Skip main navigation
Closed
  • $63,000

    654 Bluebird Cir #B, Sandwich, IL 60548

    2beds
    --sqft
    Manufactured Home, Single Family Residence
    Built in 2004
    -- sqft lot
    $66,100 Zestimate®
    $--/sqft
    $1,131 Estimated rent

    Home value

    $66,100

    $56,000 - $79,000

    $1,131/mo

    Zestimate® history
    Loading
    Loading...

    Owner options

    List your home for rent

    $1,131/mo

    Rent Zestimate®

    Find your next renter with Zillow Rental Manager. Plus, with online applications, you can quickly screen prospective tenants – for free.

    Learn more

    $1,131/mo

    Rent Zestimate®

    Refinance and save

    $385/mo

    Est. payment

    Refinancing to a lower rate could help reduce your monthly payments and save thousands over the life of the loan.

    See today's rates

    $385/mo

    Est. payment

    Explore your selling options

    Work with a Zillow partner agent

    Leverage their expertise and Zillow's premium Showcase listings to get your home seen by more buyers.

    Get started

    List with your own agent

    Get your home in front of millions of buyers by listing it on Zillow.

    Learn how to do it

    Sell it yourself

    Take full control of how buyers see your home on Zillow by listing For Sale by Owner (FSBO).

    List your home

    What's special

    Premium finishesAbundant natural lightNewer carpetUpgraded thermostatically-controlled ventingCovered front porch
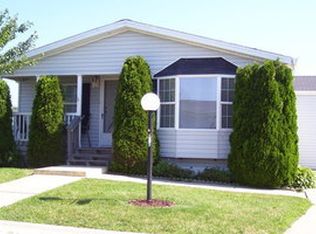
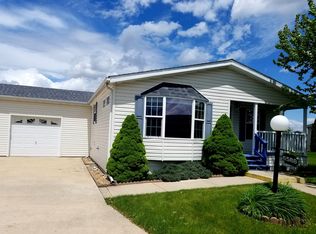
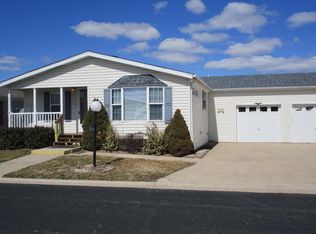
    A STANDOUT home in Wildwood!! Premium finishes ~ this home's interior is solid, fully-drywalled....and the crawl space features upgraded thermostatically-controlled venting -- no worries during temperature changes! ~~ Enjoy morning coffee on the covered front porch! ~~ Be advised that there are monthly lot fees for this beautifully-maintained community - they're $1,095/mo, in lieu of traditional property taxes found in the majority of other properties in Illinois. Wildwood HOA is well-managed with secure financials - fees cover septic maintenance, some general landscape cleanup and garbage pickup! ~~ Beautifully-maintained, with two bedrooms and two FULL bathrooms....the master suite features an enormous walk-in closet! The kitchen features plenty of cabinetry and an island with granite countertops. The dining & living rooms boast abundant natural light -- seller has upgraded with newer window blinds. NEWER carpet ('23) in living room & master bedroom. The mudroom features the included washer & dryer, leading to a 1.5-car garage with plenty of storage/shelving. There is a convenient service door from the garage to the backyard. The retractable awning offers comfortable shade over the back patio. ~~ Seller has adored this home - schedule your private showing today - this one truly feels like "home sweet home!" ~~

    Zillow last checked:

    Listing updated:

    Listed by:

    Darlene Colosimo 630-973-0370,

    Patriot Homes Group Inc.

    Bought with:

    Michelle Dockendorf

    Lake Holiday Homes, Inc

    Source: MRED as distributed by MLS GRID,MLS#: 12381272MLS Logo

    Facts & features

    Interior

    Bedrooms & bathrooms
    • Bedrooms: 2
    • Bathrooms: 2
    • Full bathrooms: 2
    Rooms
    • Room types: No additional rooms
    Primary bedroom
    • Features: Flooring (Carpet), Window Treatments (All), Bathroom (Full)
    • Area: 182 Square Feet
    • Dimensions: 13X14
    Bedroom 2
    • Features: Flooring (Carpet), Window Treatments (Blinds)
    • Area: 130 Square Feet
    • Dimensions: 10X13
    Kitchen
    • Features: Kitchen (Eating Area-Table Space, Island), Flooring (Hardwood), Window Treatments (Blinds)
    • Area: 260 Square Feet
    • Dimensions: 13X20
    Laundry
    • Features: Flooring (Vinyl)
    • Level: Main
    • Area: 63 Square Feet
    • Dimensions: 7X9
    Living room
    • Features: Flooring (Carpet), Window Treatments (Blinds)
    • Area: 208 Square Feet
    • Dimensions: 13X16
    Heating
    • Natural Gas, Forced Air
    Cooling
    • Central Air
    Appliances
    • Included: Range, Dishwasher, Refrigerator, Washer, Dryer
    Features
    • Common walls with other units/homes: End Unit

    Property

    Parking
    • Total spaces: 1.5
    • Parking features: Garage Door Opener, On Site, Garage Owned, Attached, Garage
    • Attached garage spaces: 1.5
    • Has uncovered spaces: Yes
    Accessibility
    • Accessibility features: No Disability Access
    Features
    • Patio & porch: Patio, Porch
    • Park: Wildwood Community
    Details
    • Parcel number: 0598350654
    • Special conditions: None

    Construction

    Type & style
    • Home type: MobileManufactured
    • Property subtype: Manufactured Home, Single Family Residence
    Materials
    • Vinyl Siding
    • Roof: Asphalt
    Condition
    • New construction: No
    • Year built: 2004
    Details
    • Builder model: DUPLEX

    Utilities & green energy

    • Sewer: Shared Septic
    • Water: Shared Well

    Community & HOA

    Community
    • Features: Clubhouse, Park, Curbs, Street Lights, Street Paved
    • Subdivision: Wildwood South
    Location
    • Region: Sandwich

    Financial & listing details

    • Annual tax amount: $150
    • Date on market: 6/2/2025
    • Listing terms: Cash
    • Inclusions: Garage, Mobile Home
    • Ownership: Fee Simple w/ HO Assn.
    • Body type: Double Wide

    Price history

    DateEventPrice
    10/15/2025Sold$63,000-8%
    Source: MRED as distributed by MLS GRID #12381272 Report a problem
    8/13/2025Contingent$68,500
    Source: MRED as distributed by MLS GRID #12381272 Report a problem
    7/30/2025Price change$68,500-2%
    Source: MRED as distributed by MLS GRID #12381272 Report a problem
    6/29/2025Price change$69,900-1.5%
    Source: MRED as distributed by MLS GRID #12381272 Report a problem
    6/13/2025Price change$71,000-2.7%
    Source: MRED as distributed by MLS GRID #12381272 Report a problem
    6/2/2025Listed for sale$73,000
    Source: MRED as distributed by MLS GRID #12381272 Report a problem
    5/22/2025Contingent$73,000
    Source: MRED as distributed by MLS GRID #12368461 Report a problem
    5/17/2025Listed for sale$73,000+66.3%
    Source: MRED as distributed by MLS GRID #12368461 Report a problem
    5/28/2021Sold$43,900+4.8%
    Source: MRED as distributed by MLS GRID #11051848 Report a problem
    4/16/2021Pending sale$41,900
    Source: MRED as distributed by MLS GRID #11051848 Report a problem
    4/13/2021Listed for sale$41,900+5%
    Source: MRED as distributed by MLS GRID #11051848 Report a problem
    11/21/2012Listing removed$39,900
    Source: Swanson Real Estate #08096090 Report a problem
    6/23/2012Price change$39,900-5%
    Source: Swanson Real Estate #08096090 Report a problem
    1/10/2012Listed for sale$42,000+5.3%
    Source: Swanson Real Estate #07970549 Report a problem
    12/10/2011Listing removed$39,900
    Source: Honig Realty, Inc. (dba. Coldwell Banker Honig-Bell) #07876523 Report a problem
    8/10/2011Listed for sale$39,900
    Source: Honig Realty, Inc. (dba. Coldwell Banker Honig-Bell) #07876523 Report a problem

    Public tax history

    Tax history is unavailable.

    Neighborhood: 60548

    Nearby schools

    GreatSchools rating
    Schools provided by the listing agent
    • Elementary: Lynn G Haskin Elementary School
    • Middle: Sandwich Middle School
    • High: Sandwich Community High School
    • District: 430

    Source: MRED as distributed by MLS GRID. This data may not be complete. We recommend contacting the local school district to confirm school assignments for this home.

    Get a cash offer in 3 minutes
    Find out how much your home could sell for in as little as 3 minutes with a no-obligation cash offer.
    Estimated market value
    $66,100
    Get a cash offer in 3 minutes
    Find out how much your home could sell for in as little as 3 minutes with a no-obligation cash offer.
    Estimated market value
    $66,100