Skip main navigation
Closed
  • Price Unknown

    654 Boardwalk, Seymour, MO 65746

    3beds
    1,563sqft
    Single Family Residence
    Built in 2007
    0.29 Acres Lot
    $250,900 Zestimate®
    $--/sqft
    $1,632 Estimated rent

    Home value

    $250,900

    $233,000 - $266,000

    $1,632/mo

    Zestimate® history
    Loading
    Loading...

    Owner options

    List your home for rent

    $1,632/mo

    Rent Zestimate®

    Find your next renter with Zillow Rental Manager. Plus, with online applications, you can quickly screen prospective tenants – for free.

    Learn more

    $1,632/mo

    Rent Zestimate®

    Refinance and save

    Refinancing to a lower rate could help reduce your monthly payments and save thousands over the life of the loan.

    See today's rates

    Explore your selling options

    Work with a Zillow partner agent

    Leverage their expertise and Zillow's premium Showcase listings to get your home seen by more buyers.

    Get started

    List with your own agent

    Get your home in front of millions of buyers by listing it on Zillow.

    Learn how to do it

    Sell it yourself

    Take full control of how buyers see your home on Zillow by listing For Sale by Owner (FSBO).

    List your home

    What's special

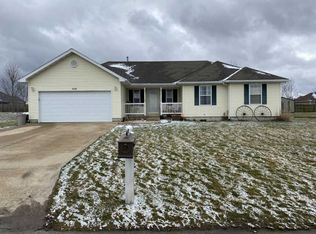
    Talk about location... Check this one out. 3 bedroom 2 bath partial brick and stone accent home. 0.1 mile to Seymour South Park and close to shopping and schools. Beautiful split bedroom and open floor plan. Spacious kitchen with breakfast bar and separate eating area. Large living room with vaulted ceilings and gas fireplace. Hardwood flooring in kitchen and foyer, tile in both baths and luxury vinyl throughout rest of home. Big back yard with recent updates that include... 12 x 16 shop/ man cave with power and 12 foot work bench. New poured concrete patio with 2 tier that's perfect for entertaining. All new privacy fencing with large gate. If that's not enough... A whole house generator and large gun safe. Dead end street. Won't last long...

    Zillow last checked:

    Listing updated:

    Listed by:

    Scott A Hepko 417-224-7672,

    Westgate Realty Inc

    Bought with:

    Michael C Hancock, 2014001402

    Coming Home Real Estate

    Source: SOMOMLS as distributed by MLS GRID,MLS#: 60297290MLS Logo

    Facts & features

    Interior

    Bedrooms & bathrooms
    • Bedrooms: 3
    • Bathrooms: 2
    • Full bathrooms: 2
    Heating
    • Central, Natural Gas
    Cooling
    • Central Air, Ceiling Fan(s)
    Appliances
    • Included: Electric Cooktop, Gas Water Heater, Exhaust Fan, Microwave, Disposal, Dishwasher
    • Laundry: Main Level, W/D Hookup
    Features
    • Internet - Cable, Laminate Counters, Vaulted Ceiling(s), Tray Ceiling(s), Raised or Tiered Entry, Walk-In Closet(s), Walk-in Shower, High Speed Internet
    • Flooring: Hardwood, Luxury Vinyl, Tile
    • Has basement: No
    • Attic: Access Only:No Stairs
    • Has fireplace: Yes
    • Fireplace features: Living Room, Gas, Stone, Insert
    Interior area
    • Total structure area: 1,563
    • Total interior livable area: 1,563 sqft
    • Finished area above ground: 1,563
    • Finished area below ground: 0

    Property

    Parking
    • Total spaces: 2
    • Parking features: Garage Door Opener
    • Attached garage spaces: 2
    Features
    • Levels: One
    • Stories: 1
    • Patio & porch: Patio, Front Porch
    • Has spa: Yes
    • Spa features: Bath
    • Fencing: Privacy,Wood
    Lot
    • Size: 0.29 Acres
    • Dimensions: 90 x 140.50
    Details
    • Parcel number: 181002003022001310
    • Other equipment: Generator

    Construction

    Type & style
    • Home type: SingleFamily
    • Architectural style: Traditional
    • Property subtype: Single Family Residence
    Materials
    • Brick, Vinyl Siding, Stone
    • Foundation: Poured Concrete, Crawl Space
    • Roof: Composition
    Condition
    • Year built: 2007

    Utilities & green energy

    • Sewer: Public Sewer
    • Water: Public
    • Utilities for property: Cable Available

    Community & neighborhood

    Security
    • Security features: Smoke Detector(s)
    Location
    • Region: Seymour
    • Subdivision: N/A

    Other

    Other facts
    • Listing terms: Cash,VA Loan,USDA/RD,FHA,Conventional
    • Road surface type: Asphalt

    Price history

    DateEventPrice
    7/31/2025Sold--
    Source: SOMOMLS as distributed by MLS GRID #60297290 Report a problem
    6/26/2025Pending sale$275,000$176/sqft
    Source: SOMOMLS as distributed by MLS GRID #60297290 Report a problem
    6/17/2025Listed for sale$275,000$176/sqft
    Source: SOMOMLS as distributed by MLS GRID #60297290 Report a problem
    6/28/2021Sold--
    Source: Agent Provided Report a problem

    Public tax history

    YearProperty taxesTax assessment
    2024$973 +1.7%$22,120
    2023$957 +0%$22,120
    2022$957 +0.1%$22,120
    2021$956 +4.1%$22,120 +9.8%
    2020$918 +19.7%$20,140
    2019$767 $20,140
    2018$767 $20,140
    2017$767 +2.1%$20,140 +3.5%
    2016$752 $19,460
    2015$752 +0.6%$19,460 +0.6%
    2012$747 $19,340
    2010-- $19,340

    Find assessor info on the county website

    Neighborhood: 65746

    Nearby schools

    GreatSchools rating
    Schools provided by the listing agent
    • Elementary: Seymour
    • Middle: Seymour
    • High: Seymour

    Source: SOMOMLS as distributed by MLS GRID. This data may not be complete. We recommend contacting the local school district to confirm school assignments for this home.