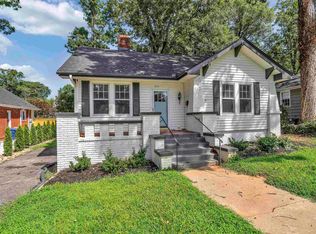
Situated in the heart of Converse Heights, one of Spartanburg's most established neighborhoods, this masterfully updated 1927 brick residence offers nearly two thousand square feet of effortless, single-level living. The thoughtfully designed layout provides the ultimate everyday convenience with all three spacious bedrooms located on the first floor. Perfect for entertaining, the semi-open floor plan flows seamlessly from a generous living room anchored by a serviced gas fireplace into spacious dining areas, including both a formal dining room and a bright breakfast space. Throughout the home, tasteful finishes elevate the original character, highlighting nine-foot-plus ceilings, pristine hardwood floors, and period trim. The primary suite serves as a luxurious retreat, boasting a beautiful primary bath complete with a walk-in shower and a custom glass door. The attic also offers an abundance of storage potential. Beyond the stunning interior, the living space extends outdoors to a beautifully reimagined, private backyard. Enclosed by custom fencing and a privacy tree line, this secluded oasis features a new concrete patio, fresh sod, and professional landscaping, offering the perfect setting for outdoor relaxation or entertaining. Buyers will also enjoy ultimate peace of mind thanks to an extensive capital improvement program completed by licensed contractors since 2024. These comprehensive upgrades include structural reinforcements, a fully-encapsulated cellar with a large storage area, a new air conditioning unit, enhanced attic insulation, and a whole-home electrical modernization featuring LED lighting and a panel surge protector. Complete with a dedicated office, custom kitchen cabinetry with quartz countertops, an active termite bond, and ample off-street parking, this home perfectly pairs historic soul with turnkey modern convenience.
Sold-in house
Street View
Zillow last checked:
Listing updated:
Bought with:
Jennifer Wakefield, SC
Coldwell Banker Caine Real Est
Source: SAR as distributed by MLS GRID,MLS#: 339291
Price history
| Date | Event | Price |
|---|---|---|
| 8/10/2026 | Sold | $495,000-8.2%$254/sqft |
Source:  SAR as distributed by MLS GRID #339291 Report a problem SAR as distributed by MLS GRID #339291 Report a problem | ||
| 7/17/2026 | Pending sale | $539,500$276/sqft |
Source: SAR as distributed by MLS GRID #339291 Report a problem | ||
| 7/10/2026 | Listed for sale | $539,500+34.9%$276/sqft |
Source: SAR as distributed by MLS GRID #339291 Report a problem | ||
| 5/28/2024 | Listing removed | -- |
Source: SAR as distributed by MLS GRID #306200 Report a problem | ||
| 1/12/2024 | Sold | $400,000-5.9%$205/sqft |
Source:  Greater Greenville AOR #1513577 Report a problem Greater Greenville AOR #1513577 Report a problem | ||
| 12/14/2023 | Pending sale | $425,000$218/sqft |
Source: Greater Greenville AOR #1513577 Report a problem | ||
| 12/4/2023 | Listed for sale | $425,000$218/sqft |
Source: SAR as distributed by MLS GRID #306200 Report a problem | ||
| 12/4/2023 | Pending sale | $425,000$218/sqft |
Source: SAR as distributed by MLS GRID #306200 Report a problem | ||
| 11/24/2023 | Listed for sale | $425,000+50.8%$218/sqft |
Source: Greater Greenville AOR #1513577 Report a problem | ||
| 3/20/2023 | Sold | $281,840+32.9%$144/sqft |
Source: Public Record Report a problem | ||
| 12/15/2022 | Sold | $212,000+16.3%$109/sqft |
Source: Public Record Report a problem | ||
| 6/25/2009 | Sold | $182,250-3.1%$93/sqft |
Source: Public Record Report a problem | ||
| 5/11/2009 | Price change | $188,000-3.1%$96/sqft |
Source: Prudential Real Estate #172910 Report a problem | ||
| 3/19/2009 | Price change | $194,000-2%$99/sqft |
Source: Prudential Real Estate #172910 Report a problem | ||
| 11/17/2008 | Listed for sale | $198,000+14.5%$101/sqft |
Source: Prudential Real Estate #172910 Report a problem | ||
| 12/30/2005 | Sold | $173,000+44.2%$89/sqft |
Source: Public Record Report a problem | ||
| 6/25/2004 | Sold | $120,000$61/sqft |
Source: Public Record Report a problem | ||
Get a cash offer in 3 minutes
Find out how much your home could sell for in as little as 3 minutes with a no-obligation cash offer.
Estimated market value
$494,600
