Skip main navigation
Sold for $2,400,000
  • $2,400,000

    654 Bridgeway LN #127, NAPLES, FL 34108

    3beds
    2,068sqft
    Single Family Residence
    Built in 1985
    5,662 Square Feet Lot
    $2,400,300 Zestimate®
    $1,161/sqft
    $5,290 Estimated rent

    Home value

    $2,400,300

    $2.16M - $2.66M

    $5,290/mo

    Zestimate® history
    Loading
    Loading...

    Owner options

    List your home for rent

    $5,290/mo

    Rent Zestimate®

    Find your next renter with Zillow Rental Manager. Plus, with online applications, you can quickly screen prospective tenants – for free.

    Learn more

    $5,290/mo

    Rent Zestimate®

    Refinance and save

    $24,841/mo

    Est. payment

    Refinancing to a lower rate could help reduce your monthly payments and save thousands over the life of the loan.

    See today's rates

    $24,841/mo

    Est. payment

    Explore your selling options

    Work with a Zillow partner agent

    Leverage their expertise and Zillow's premium Showcase listings to get your home seen by more buyers.

    Get started

    List with your own agent

    Get your home in front of millions of buyers by listing it on Zillow.

    Learn how to do it

    Sell it yourself

    Take full control of how buyers see your home on Zillow by listing For Sale by Owner (FSBO).

    List your home

    What's special

    Draped in vibrant bougainvilleaClean linesGenerously sized islandSoft coastal tonesQuartz countertopsSparkling poolElevated finishes
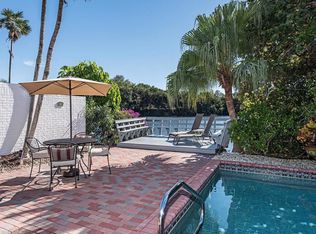
    Quiet luxury unfolds effortlessly in this beautifully updated residence in Bridge Way Villas at Pelican Bay. Framed by lush, wraparound landscaping and draped in vibrant bougainvillea, the home welcomes you through an enchanting garden pathway into a light-filled interior defined by clean lines, soft coastal tones, and a sense of calm that carries throughout. Offered furnished, the home showcases beautifully curated, chic interiors that complement its relaxed yet polished aesthetic. The open-concept design centers around a crisp white kitchen, beautifully appointed with quartz countertops, stainless steel appliances, soft-close cabinetry, and a generously sized island. New wide-plank wood and tile flooring flow seamlessly throughout, while soaring ceilings, architectural beams, and walls of glass invite natural light in and draw your eye outward. Living spaces are thoughtfully oriented to capture tranquil lake and fountain views, creating a constant connection to the outdoors. The primary bath offers a freestanding soaking tub, frameless glass shower, and elevated finishes that echo the home’s understated opulence. Beyond the interior, the home truly comes to life. A sprawling paver lanai unfolds around a sparkling pool, creating a resort-like setting with multiple areas to gather or unwind, complemented by a new BBQ grill and an atmosphere designed for both lively entertaining and quiet moments. Just beyond, a separate waterfront deck provides a front-row seat to wide lake views and the gentle rhythm of the fountain—an ideal setting for morning coffee or evening sunsets. A pet-friendly green space adds both function and charm, completing the outdoor experience. Ideally positioned within Pelican Bay, residents enjoy an unmatched lifestyle with private beachfront access via tram, two exclusive beach clubs with dining, tennis, fitness centers, kayaking, and miles of scenic walking paths. Just moments away, you’ll find Artis—Naples, The Baker Museum, Waterside Shops, and some of the area’s finest dining and cultural attractions. A relaxed, design-forward retreat where indoor-outdoor living, thoughtful updates, and one of Naples’ most coveted locations come together in perfect balance.

    Zillow last checked:

    Listing updated:

    Listed by:

    Elaine Betzios 203-912-8898,

    Douglas Elliman Florida,LLC

    Bought with:

    Mimi Markel

    Premier Sotheby's Int'l Realty

    Source: SWFLMLS,MLS#: 226015952MLS LogoOriginating MLS: Naples

    Facts & features

    Interior

    Bedrooms & bathrooms
    • Bedrooms: 3
    • Bathrooms: 2
    • Full bathrooms: 2
    Rooms
    • Room types: Great Room, Open Porch/Lanai, 3 Bed
    Bedroom
    • Features: Split Bedrooms
    Dining room
    • Features: Breakfast Bar, Dining - Living
    Kitchen
    • Features: Island, Pantry
    Heating
    • Central
    Cooling
    • Ceiling Fan(s), Central Air
    Appliances
    • Included: Dishwasher, Dryer, Microwave, Range, Refrigerator, Washer
    • Laundry: Inside, Laundry Tub
    Features
    • Built-In Cabinets, Closet Cabinets, Laundry Tub, Pantry, Smoke Detectors, Vaulted Ceiling(s), Volume Ceiling, Walk-In Closet(s), Window Coverings, Great Room, Laundry in Residence, Open Porch/Lanai
    • Flooring: Tile, Wood
    • Windows: Skylight(s), Window Coverings, Impact Resistant Windows, Shutters - Manual
    • Has fireplace: No
    Interior area
    • Total structure area: 2,960
    • Total interior livable area: 2,068 sqft

    Property

    Parking
    • Total spaces: 2
    • Parking features: Driveway, Attached
    • Attached garage spaces: 2
    • Has uncovered spaces: Yes
    Features
    • Stories: 1
    • Patio & porch: Deck, Patio, Open Porch/Lanai
    • Has private pool: Yes
    • Pool features: In Ground, Concrete, Electric Heat
    • Has view: Yes
    • View description: Lake, Landscaped Area, Water Feature
    • Has water view: Yes
    • Water view: Lake,Water Feature
    • Waterfront features: Lake
    • Frontage type: Lakefront
    Lot
    • Size: 5,662 Square Feet
    Details
    • Additional structures: Tennis Court(s)
    • Parcel number: 66275360001

    Construction

    Type & style
    • Home type: SingleFamily
    • Property subtype: Single Family Residence
    Materials
    • Frame, Wood Siding
    • Roof: Shingle
    Condition
    • New construction: No
    • Year built: 1985

    Utilities & green energy

    • Water: Central

    Community & HOA

    Community
    • Features: Park, Fitness Center, Golf, Restaurant, Sidewalks, Street Lights, Tennis Court(s), Non-Gated
    • Security: Smoke Detector(s)
    • Subdivision: BRIDGE WAY VILLAS
    HOA
    • Has HOA: Yes
    • Amenities included: Barbecue, Beach - Private, Beach Access, Beach Club Available, Beach Club Included, Bike And Jog Path, Business Center, Park, Community Room, Fitness Center, Golf Course, Internet Access, Library, Play Area, Private Beach Pavilion, Private Membership, Restaurant, Sauna, Shopping, Sidewalk, Streetlight, Tennis Court(s), Underground Utility
    • HOA fee: $10,015 annually
    Location
    • Region: Naples

    Financial & listing details

    • Price per square foot: $1,161/sqft
    • Annual tax amount: $18,229
    • Date on market: 4/17/2026
    • Lease term: Buyer Finance/Cash
    • Contingency: Inspection
    • Road surface type: Paved

    Price history

    DateEventPrice
    4/30/2026Sold$2,400,000-2%$1,161/sqft
    Source: SWFLMLS #226015952 Report a problem
    4/21/2026Pending sale$2,450,000$1,185/sqft
    Source: SWFLMLS #226015952 Report a problem
    4/17/2026Price change$2,450,000+16.7%$1,185/sqft
    Source: SWFLMLS #226015952 Report a problem
    11/1/2021Pending sale$2,100,000$1,015/sqft
    Source: SWFLMLS #221066528 Report a problem
    9/25/2021Listed for sale$2,100,000$1,015/sqft
    Source: SWFLMLS #221066528 Report a problem
    9/24/2021Pending sale$2,100,000$1,015/sqft
    Source: SWFLMLS #221066528 Report a problem
    9/20/2021Listed for sale$2,100,000$1,015/sqft
    Source: SWFLMLS #221066528 Report a problem

    Public tax history

    Tax history is unavailable.

    Neighborhood: Pelican Bay

    Nearby schools

    GreatSchools rating
    Schools provided by the listing agent
    • Elementary: SEA GATE ELEMENTARY
    • Middle: PINE RIDGE MIDDLE
    • High: BARRON COLLIER HIGH

    Source: SWFLMLS. This data may not be complete. We recommend contacting the local school district to confirm school assignments for this home.

    Sell for more on Zillow
    Get a Zillow Showcase℠ listing at no additional cost and you could sell for .
    $2,400,300
    2% more
    +$48,006
    With Zillow Showcase(estimated)
    $2,448,306