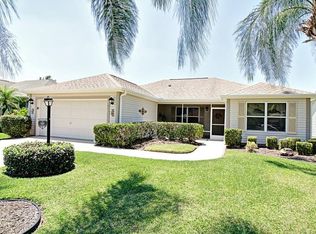
Lovely Sun Kissed Cottage home in desirable Bonnybrook neighborhood. Close to all the conveniences of The Villages yet far enough away from all the hustle and bustle of traffic. Newer refrigerator, roof only 2 1/2 years old, Laminate flooring in main living rooms, screened lanai, mature landscaping yet low maintenance. This home has been lightly lived in since new. Current owner used it for a winter home. Great investment home, rental home or better yet - permanent residence. Golf cart will convey with sale, however, contributes no material value to price. Low Bond Balance.
Sold for $337,500
$337,500
654 Brighton Dr, The Villages, FL 32162
3beds
1,392sqft
Single Family Residence
Built in 2004
5,400 Square Feet Lot
$327,600 Zestimate®
$242/sqft
$2,589 Estimated rent
Home value
$327,600
$311,000 - $344,000
$2,589/mo
Zestimate® history
Owner options
List your home for rent
$2,589/mo
Rent Zestimate®
Find your next renter with Zillow Rental Manager. Plus, with online applications, you can quickly screen prospective tenants – for free.
$2,589/mo
Rent Zestimate®
Refinance and save
$2,174/mo
Est. payment
Refinancing to a lower rate could help reduce your monthly payments and save thousands over the life of the loan.
$2,174/mo
Est. payment
Explore your selling options
Work with a Zillow partner agent
Leverage their expertise and Zillow's premium Showcase listings to get your home seen by more buyers.
Get startedList with your own agent
Get your home in front of millions of buyers by listing it on Zillow.
Learn how to do itSell it yourself
Take full control of how buyers see your home on Zillow by listing For Sale by Owner (FSBO).
List your homeWhat's special
Sun kissed cottage homePermanent residenceNewer refrigeratorGolf cartLow maintenanceMature landscaping
Zillow last checked:
Listing updated:
Listed by:
Ray DiTirro 352-430-5846,
SANDY & RAY REALTY LLC 352-430-5846
Bought with:
Tim Davis, 3281130
REALTY EXECUTIVES IN THE VILLAGES
Sunny Parsons, 3410725
REALTY EXECUTIVES IN THE VILLAGES
Source: Stellar MLS,MLS#: G5070609 Originating MLS: Lake and Sumter
Originating MLS: Lake and Sumter
Facts & features
Interior
Bedrooms & bathrooms
- Bedrooms: 3
- Bathrooms: 2
- Full bathrooms: 2
Primary bedroom
- Level: First
- Dimensions: 14.6x13.2
Bedroom 2
- Level: First
- Dimensions: 11.4x13
Bedroom 3
- Level: First
- Dimensions: 11.4x13
Primary bathroom
- Level: First
- Dimensions: 11.6x8.6
Bathroom 2
- Level: First
- Dimensions: 9.6x8.6
Balcony porch lanai
- Level: First
- Dimensions: 15.6x9.6
Balcony porch lanai
- Level: First
- Dimensions: 16x6
Dining room
- Level: First
- Dimensions: 11.6x10.8
Kitchen
- Level: First
- Dimensions: 10.4x10.4
Living room
- Level: First
- Dimensions: 15x11
Utility room
- Level: First
Heating
- Natural Gas
Cooling
- Central Air
Appliances
- Included: Dishwasher, Disposal, Dryer, Gas Water Heater, Ice Maker, Microwave, Range, Refrigerator, Washer, Water Filtration System
Features
- Accessibility Features, Ceiling Fan(s), Eating Space In Kitchen, High Ceilings, Kitchen/Family Room Combo, L Dining, Primary Bedroom Main Floor, Open Floorplan, Solid Surface Counters, Thermostat
- Flooring: Carpet, Laminate
- Windows: Window Treatments
- Has fireplace: No
Interior area
- Total structure area: 1,392
- Total interior livable area: 1,392 sqft
Property
Parking
- Total spaces: 2
- Parking features: Garage - Attached
- Attached garage spaces: 2
Features
- Levels: One
- Stories: 1
- Exterior features: Irrigation System, Sprinkler Metered
- On waterfront: Yes
- Waterfront features: Lake, Waterfront
Lot
- Size: 5,400 Square Feet
- Features: Above Flood Plain
- Residential vegetation: Mature Landscaping, Trees/Landscaped
Details
- Parcel number: D17G102
- Zoning: 111OR
- Special conditions: None
Construction
Type & style
- Home type: SingleFamily
- Architectural style: Traditional
- Property subtype: Single Family Residence
Materials
- Vinyl Siding, Wood Frame
- Foundation: Slab
- Roof: Shingle
Condition
- New construction: No
- Year built: 2004
Utilities & green energy
- Sewer: Public Sewer
- Water: None
- Utilities for property: BB/HS Internet Available, Cable Available, Electricity Available, Electricity Connected, Natural Gas Available, Natural Gas Connected, Phone Available, Public, Sewer Available, Sewer Connected, Sprinkler Meter, Sprinkler Recycled, Street Lights, Underground Utilities, Water Available, Water Connected
Green energy
- Energy efficient items: HVAC, Thermostat
- Water conservation: Irrigation-Reclaimed Water, Whole House Water Purification, Fl. Friendly/Native Landscape
Community & HOA
Community
- Features: Fishing, Lake, Water Access, Waterfront, Association Recreation - Owned, Deed Restrictions, Dog Park, Fitness Center, Gated Community - Guard, Gated Community - No Guard, Golf Carts OK, Golf, Irrigation-Reclaimed Water, Park, Playground, Pool, Restaurant, Special Community Restrictions, Wheelchair Access
- Pet fee: $0 monthly
- Senior community: Yes
- Subdivision: VILLAGES OF SUMTER
HOA
- Has HOA: No
- Amenities included: Fence Restrictions, Fitness Center, Gated, Golf Course, Handicap Modified, Park, Pickleball Court(s), Pool, Recreation Facilities, Tennis Court(s), Trail(s), Vehicle Restrictions, Wheelchair Access
Location
- Region: The Villages
Financial & listing details
- Price per square foot: $242/sqft
- Tax assessed value: $266,130
- Annual tax amount: $3,649
- Date on market: 7/19/2023
- Cumulative days on market: 10 days
- Ownership: Fee Simple
- Total actual rent: 0
- Electric utility on property: Yes
- Road surface type: Asphalt, Paved
Price history
| Date | Event | Price |
|---|---|---|
| 8/23/2023 | Sold | $337,500-3.5%$242/sqft |
Source:  Stellar MLS #G5070609 Report a problem Stellar MLS #G5070609 Report a problem | ||
| 8/7/2023 | Pending sale | $349,900$251/sqft |
Source: Stellar MLS #G5070609 Report a problem | ||
| 8/3/2023 | Listed for sale | $349,900$251/sqft |
Source: Stellar MLS #G5070609 Report a problem | ||
| 7/27/2023 | Pending sale | $349,900$251/sqft |
Source: Stellar MLS #G5070609 Report a problem | ||
| 7/19/2023 | Listed for sale | $349,900+34.6%$251/sqft |
Source: Stellar MLS #G5070609 Report a problem | ||
| 12/18/2020 | Sold | $259,900-3.6%$187/sqft |
Source: Stellar MLS #G5034921 Report a problem | ||
| 12/1/2020 | Pending sale | $269,500$194/sqft |
Source: RE/MAX PREMIER REALTY #G5034921 Report a problem | ||
| 10/22/2020 | Listed for sale | $269,500+21.4%$194/sqft |
Source: RE/MAX PREMIER REALTY #G5034921 Report a problem | ||
| 12/3/2014 | Sold | $222,000-3.4%$159/sqft |
Source: Public Record Report a problem | ||
| 10/7/2014 | Listed for sale | $229,900+43.7%$165/sqft |
Source: Realty Executives Tri-County #G4804301 Report a problem | ||
| 12/10/2008 | Sold | $160,000$115/sqft |
Source: Public Record Report a problem | ||
Public tax history
| Year | Property taxes | Tax assessment |
|---|---|---|
| 2025 | $3,710 -1% | $266,130 0% |
| 2024 | $3,749 -3.4% | $266,200 +12.4% |
| 2023 | $3,879 +6.3% | $236,800 +10% |
| 2022 | $3,649 +4.1% | $215,280 +10% |
| 2021 | $3,506 -4.2% | $195,710 +2.1% |
| 2020 | $3,659 | $191,630 +0.4% |
| 2019 | $3,659 +1.4% | $190,910 +20.5% |
| 2018 | $3,607 +15.5% | $158,380 -1% |
| 2017 | $3,122 -2.5% | $160,010 -1% |
| 2016 | $3,204 -0.8% | $161,640 +0.3% |
| 2015 | $3,229 -1% | $161,170 +26.5% |
| 2014 | $3,263 +32.6% | $127,360 +1.5% |
| 2013 | $2,462 | $125,480 +1.7% |
| 2012 | -- | $123,390 -0.9% |
| 2011 | -- | $124,494 -1% |
| 2010 | -- | $125,694 -15.4% |
| 2009 | -- | $148,494 -2.6% |
| 2008 | -- | $152,381 -1.6% |
| 2007 | -- | $154,781 +833.5% |
| 2006 | -- | $16,581 +15% |
| 2005 | -- | $14,418 |
Find assessor info on the county website
Neighborhood: 32162
Nearby homes
- $395,600-- bd-- ba1.9k sqft648 Brighton Dr, The Villages, FL 32162Off Market
- $320,9003 bd2 ba1.3k sqft660 Brighton Dr, The Villages, FL 32162Off Market
- $426,800-- bd-- ba1.9k sqft651 Evelynton Loop, The Villages, FL 32162Off Market
- $390,900-- bd-- ba1.9k sqft657 Evelynton Loop, The Villages, FL 32162Off Market
- $320,2003 bd2 ba1.4k sqft642 Brighton Dr, The Villages, FL 32162Off Market
- $330,000-- bd-- ba1.4k sqft664 Brighton Dr, The Villages, FL 32162Sold
- $312,000-- bd-- ba1.3k sqft645 Evelynton Loop, The Villages, FL 32162Off Market
- $431,100-- bd-- ba1.9k sqft663 Evelynton Loop, The Villages, FL 32162Off Market
Nearby schools
GreatSchools rating
- 8/10Wildwood Elementary SchoolGrades: PK-5Distance: 4.4 mi
- 3/10Wildwood Middle/ High SchoolGrades: 6-12Distance: 4.3 mi
Get a cash offer in 3 minutes
Find out how much your home could sell for in as little as 3 minutes with a no-obligation cash offer.
Estimated market value
$327,600
Get a cash offer in 3 minutes
Find out how much your home could sell for in as little as 3 minutes with a no-obligation cash offer.
Estimated market value
$327,600
- Florida
- Sumter County
- The Villages
- 32162
- 654 Brighton Dr
Nearby cities
Nearby zip codes
Other The Villages Topics
