Skip main navigation
Sold for $435,900
  • $435,900

    654 Brittany Dr, Mechanicsburg, PA 17055

    4beds
    2,364sqft
    Single Family Residence
    Built in 2024
    -- sqft lot
    $452,700 Zestimate®
    $184/sqft
    $2,930 Estimated rent

    Home value

    $452,700

    $430,000 - $475,000

    $2,930/mo

    Zestimate® history
    Loading
    Loading...

    Owner options

    List your home for rent

    $2,930/mo

    Rent Zestimate®

    Find your next renter with Zillow Rental Manager. Plus, with online applications, you can quickly screen prospective tenants – for free.

    Learn more

    $2,930/mo

    Rent Zestimate®

    Refinance and save

    $2,888/mo

    Est. payment

    Refinancing to a lower rate could help reduce your monthly payments and save thousands over the life of the loan.

    See today's rates

    $2,888/mo

    Est. payment

    Explore your selling options

    Work with a Zillow partner agent

    Leverage their expertise and Zillow's premium Showcase listings to get your home seen by more buyers.

    Get started

    List with your own agent

    Get your home in front of millions of buyers by listing it on Zillow.

    Learn how to do it

    Sell it yourself

    Take full control of how buyers see your home on Zillow by listing For Sale by Owner (FSBO).

    List your home

    What's special

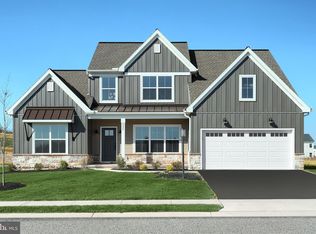
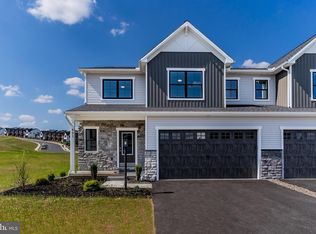
    Now under construction, The Conner, by McNaughton Homes. Boasting over 2,300 square feet of meticulously designed living space, this home offers a perfect blend of style and functionality. The open-concept design on the main floor seamlessly integrates the kitchen, dining area, and living space, creating an inviting atmosphere for both everyday living and entertainment. On the upper level, discover four spacious bedrooms, including a coveted primary suite that provides a private oasis for relaxation. Parking is a breeze with the convenience of an attached 2-car garage, offering secure storage for your vehicles. Embrace the charm of new construction paired with the luxury of thoughtful design and premium amenities. This duplex is not just a home; it's an experience.

    Zillow last checked:

    Listing updated:

    Listed by:

    SETH BALUCH 717-439-1202,

    TeamPete Realty Services, Inc.

    Bought with:

    MELANIE FOX, AB068512

    RE/MAX Realty Associates

    Source: Bright MLS,MLS#: PACB2027662MLS Logo

    Facts & features

    Interior

    Bedrooms & bathrooms
    • Bedrooms: 4
    • Bathrooms: 3
    • Full bathrooms: 2
    • 1/2 bathrooms: 1
    • Main level bathrooms: 1
    Heating
    • Forced Air, Natural Gas
    Cooling
    • Central Air, Electric
    Appliances
    • Included: Gas Water Heater
    Features
    • Basement: Full
    • Has fireplace: No
    Interior area
    • Total structure area: 2,364
    • Total interior livable area: 2,364 sqft
    • Finished area above ground: 2,364

    Property

    Parking
    • Total spaces: 2
    • Parking features: Garage Faces Front, Attached
    • Attached garage spaces: 2
    Accessibility
    • Accessibility features: Accessible Doors
    Features
    • Levels: Two
    • Stories: 2
    • Pool features: None
    Details
    • Additional structures: Above Grade
    • Parcel number: NO TAX RECORD
    • Zoning: RESIDENTIAL
    • Special conditions: Standard

    Construction

    Type & style
    • Home type: SingleFamily
    • Architectural style: Traditional
    • Property subtype: Single Family Residence
    • Attached to another structure: Yes
    Materials
    • Stick Built
    • Foundation: Permanent
    Condition
    • Excellent
    • New construction: Yes
    • Year built: 2024

    Utilities & green energy

    • Sewer: Public Sewer
    • Water: Public

    Community & HOA

    Community
    • Subdivision: Autumn Chase
    HOA
    • Has HOA: Yes
    • HOA fee: $96 monthly
    Location
    • Region: Mechanicsburg
    • Municipality: UPPER ALLEN TWP

    Financial & listing details

    • Price per square foot: $184/sqft
    • Tax assessed value: $382,500
    • Annual tax amount: $7,300
    • Date on market: 2/1/2024
    • Listing agreement: Exclusive Right To Sell
    • Ownership: Fee Simple

    Price history

    DateEventPrice
    6/28/2024Sold$435,900$184/sqft
    Source: Bright MLS #PACB2027662 Report a problem
    4/24/2024Pending sale$435,900$184/sqft
    Source: Bright MLS #PACB2027662 Report a problem
    2/12/2024Price change$435,900+2.8%$184/sqft
    Source: Bright MLS #PACB2027662 Report a problem
    2/1/2024Listed for sale$423,900$179/sqft
    Source: Bright MLS #PACB2027662 Report a problem

    Public tax history

    YearProperty taxesTax assessment
    2025$6,771 +2218.2%$308,600 +2088.7%
    2024$292 $14,100
    Find assessor info on the county website

    Neighborhood: 17055

    Nearby schools

    GreatSchools rating
    Schools provided by the listing agent
    • High: Mechanicsburg Area
    • District: Mechanicsburg Area

    Source: Bright MLS. This data may not be complete. We recommend contacting the local school district to confirm school assignments for this home.

    Sell for more on Zillow
    Get a Zillow Showcase℠ listing at no additional cost and you could sell for .
    $452,700
    2% more
    +$9,054
    With Zillow Showcase(estimated)
    $461,754
    Sell for more on Zillow
    Get a Zillow Showcase℠ listing at no additional cost and you could sell for .
    $452,700
    2% more
    +$9,054
    With Zillow Showcase(estimated)
    $461,754