Hard-to-find 4-bedroom home offering over 2,080 square feet of comfortable, well-designed living space! Step inside to an inviting open floor plan where high ceilings and a cozy gas fireplace create a warm and welcoming atmosphere. The centrally located kitchen makes it easy to stay connected with family and friends while preparing meals, with convenient seating for everything from a quick morning coffee to a relaxed sit-down meal. All four bedrooms are generously sized, providing plenty of room for family, guests, a home office, or hobbies. The private primary suite feels like a retreat of its own, featuring high ceilings, a walk-in closet, dual vanities, and a luxurious spa-style shower and tub. Storage and functionality are a bonus here! The three-car garage features a drive-through third bay, providing convenient access to the backyard and added flexibility for storage, recreational equipment, or projects. A large backyard shed offers even more storage or workspace. Outside, enjoy the welcoming Trex front porch or unwind beneath the backyard pergola. With a spacious patio and plenty of room to relax, entertain, or simply enjoy the outdoors, this home offers comfortable living both inside and out.
Active
$450,000
654 Canary Cir, Fernley, NV 89408
4beds
2,088sqft
Single Family Residence
Built in 2006
8,276 Square Feet Lot
$449,100 Zestimate®
$216/sqft
$-- HOA
What's special
Backyard pergolaConvenient seatingDual vanitiesLarge backyard shedCentrally located kitchenHigh ceilingsSpacious patio
- 19 days
- 1,323
- 130
Likely to sell faster than
Zillow last checked:
Listing updated:
Listed by:
Ellen Tudor BS.146720 775-813-2046,
Coldwell Banker Select Fernley
Source: NNRMLS,MLS#: 260012133
Facts & features
Interior
Bedrooms & bathrooms
- Bedrooms: 4
- Bathrooms: 3
- Full bathrooms: 2
- 1/2 bathrooms: 1
Heating
- Forced Air, Natural Gas
Cooling
- Central Air
Appliances
- Included: Dishwasher, Disposal, Gas Range, Microwave, Refrigerator, Water Softener Owned
- Laundry: Cabinets, Laundry Room, Sink, Washer Hookup
Features
- Breakfast Bar, Ceiling Fan(s), High Ceilings, Pantry, Smart Thermostat, Walk-In Closet(s)
- Flooring: Carpet, Ceramic Tile, Vinyl
- Windows: Double Pane Windows
- Number of fireplaces: 1
- Fireplace features: Gas
- Common walls with other units/homes: No Common Walls
Interior area
- Total structure area: 2,088
- Total interior livable area: 2,088 sqft
Property
Parking
- Total spaces: 3
- Parking features: Attached, Garage, Garage Door Opener
- Attached garage spaces: 3
Features
- Levels: One
- Stories: 1
- Patio & porch: Porch, Awning(s), Patio
- Exterior features: Dog Run
- Spa features: None
- Fencing: Back Yard
Lot
- Size: 8,276 Square Feet
- Features: Corner Lot, Level
Details
- Additional structures: Shed(s)
- Parcel number: 02215301
- Zoning: SF6
Construction
Type & style
- Home type: SingleFamily
- Property subtype: Single Family Residence
Materials
- Foundation: Crawl Space
- Roof: Composition,Pitched,Shingle
Condition
- New construction: No
- Year built: 2006
Utilities & green energy
- Sewer: Public Sewer
- Water: Public
- Utilities for property: Cable Available, Electricity Connected, Internet Available, Natural Gas Connected, Sewer Connected, Water Connected, Cellular Coverage, Water Meter Installed
Community & HOA
Community
- Security: Keyless Entry, Smoke Detector(s)
- Subdivision: Shady Grove Ph 6
HOA
- Has HOA: No
Location
- Region: Fernley
Financial & listing details
- Price per square foot: $216/sqft
- Tax assessed value: $367,740
- Annual tax amount: $2,690
- Date on market: 9/19/2026
- Cumulative days on market: 19 days
- Listing terms: 1031 Exchange,Cash,Conventional,FHA,VA Loan
Estimated market value
$449,100
$427,000 - $472,000
$2,595/mo
Price history
| Date | Event | Price |
|---|---|---|
| 9/19/2026 | Listed for sale | $450,000+4.7%$216/sqft |
Source:  NNRMLS #260012133 Report a problem NNRMLS #260012133 Report a problem | ||
| 8/26/2024 | Sold | $430,000+5.1%$206/sqft |
Source: NNRMLS #240007845 Report a problem | ||
| 6/28/2024 | Pending sale | $409,000$196/sqft |
Source: NNRMLS #240007845 Report a problem | ||
| 6/22/2024 | Listed for sale | $409,000+4.9%$196/sqft |
Source: NNRMLS #240007845 Report a problem | ||
| 4/30/2021 | Sold | $389,900+5.4%$187/sqft |
Source: eXp Realty #179644647 Report a problem | ||
| 4/16/2021 | Pending sale | $369,900$177/sqft |
Source: NNRMLS #210003405 Report a problem | ||
| 3/22/2021 | Contingent | $369,900$177/sqft |
Source: NNRMLS #210003405 Report a problem | ||
| 3/17/2021 | Listed for sale | $369,900+29.8%$177/sqft |
Source: NNRMLS #210003405 Report a problem | ||
| 10/30/2017 | Sold | $285,000-0.7%$136/sqft |
Source:  NNRMLS #170012784 Report a problem NNRMLS #170012784 Report a problem | ||
| 10/7/2017 | Pending sale | $287,000$137/sqft |
Source: 1st Option Realty #170012784 Report a problem | ||
| 9/8/2017 | Price change | $287,000-1%$137/sqft |
Source: 1st Option Realty #170012784 Report a problem | ||
| 8/28/2017 | Listed for sale | $290,000+70.6%$139/sqft |
Source: 1st Option Realty #170012784 Report a problem | ||
| 9/18/2008 | Sold | $170,000-8.1%$81/sqft |
Source: Public Record Report a problem | ||
| 6/27/2008 | Price change | $185,000-7.5%$89/sqft |
Source: Prudential Nevada Realty #80002183 Report a problem | ||
| 5/29/2008 | Listed for sale | $199,900$96/sqft |
Source: Prudential Nevada Realty #80002183 Report a problem | ||
| 5/11/2008 | Listing removed | $199,900$96/sqft |
Source: Listhub #80002183 Report a problem | ||
| 4/21/2008 | Listed for sale | $199,900-24.8%$96/sqft |
Source: Listhub #80002183 Report a problem | ||
| 8/18/2006 | Sold | $265,725$127/sqft |
Source: Public Record Report a problem | ||
Public tax history
| Year | Property taxes | Tax assessment |
|---|---|---|
| 2025 | $2,717 +6.4% | $128,709 -0.3% |
| 2024 | $2,554 +73.8% | $129,130 +4.5% |
| 2023 | $1,469 -34.4% | $123,592 +5.4% |
| 2022 | $2,240 | $117,256 +8% |
| 2021 | -- | $108,610 +3.3% |
| 2020 | $2,182 | $105,189 +8.2% |
| 2019 | $2,182 +1.6% | $97,173 +13.3% |
| 2018 | $2,147 +2.2% | $85,774 +3.9% |
| 2017 | $2,100 +0.8% | $82,549 +34.6% |
| 2016 | $2,083 +8.5% | $61,336 +38.9% |
| 2015 | $1,920 +2.4% | $44,161 +2.1% |
| 2014 | $1,875 | $43,232 -3.7% |
| 2013 | -- | $44,893 |
| 2012 | -- | $44,893 -3.7% |
| 2011 | -- | $46,634 +10.9% |
| 2010 | -- | $42,058 -40.8% |
| 2009 | -- | $71,010 -10.3% |
| 2008 | -- | $79,173 +3.4% |
| 2007 | -- | $76,593 +820.6% |
| 2006 | -- | $8,320 |
Find assessor info on the county website
Monthly payment
Est. payment
Payment breakdown
Explore the cost of this home by adjusting the details. Changes won't be saved.Climate risks
Neighborhood: 89408
Nearby schools
Schools provided by the listing agent
- Elementary: Cottonwood
- Middle: Silverland
- High: Fernley
Source: NNRMLS. This data may not be complete. We recommend contacting the local school district to confirm school assignments for this home.

Similar homes
- $469,9004 bd2 ba1.8k sqft966 Kathryn Ct, Fernley, NV 89408Active

 MLS ID #260012535, Pamela Moore, Chase International-Damonte. NNRMLS
 - $455,0003 bd2 ba1.6k sqft1342 White Bluffs Cir, Fernley, NV 89408Active
 MLS ID #260012000, Yao Yao Zhuang, Sierra Nevada Properties-Frnly. NNRMLS
 - $465,0003 bd2 ba2k sqft1133 Dixie Ln, Fernley, NV 89408Active
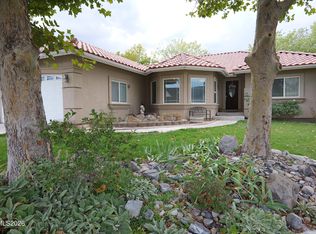 MLS ID #260012774, Tamika Christopher, Sierra Nevada Properties-Frnly. NNRMLS
 - $515,0003 bd2 ba1.2k sqft1006 Opal Way, Fernley, NV 89408Active
 MLS ID #260012439, Jake Kellames, Chase International-Damonte. NNRMLS
 - $439,9003 bd3 ba1.9k sqft221 Wildwood Dr, Fernley, NV 89408ActiveMLS ID #260011031, Katherine Gillespie, eXp Realty. NNRMLS
- $470,0004 bd2 ba1.8k sqft1338 Winnies Ln, Fernley, NV 89408ActiveMLS ID #260011771, Kellie Flodman, Cardin Realty Pros. NNRMLS
- $455,0004 bd2 ba1.8k sqft172 Walnut Dr, Fernley, NV 89408ActiveMLS ID #260007984, Yao Yao Zhuang, Sierra Nevada Properties-Frnly. NNRMLS
- $510,0004 bd3 ba2.1k sqft2044 Rawles Dr, Fernley, NV 89408ActiveMLS ID #260011677, Erica Werner, Keller Williams Group One Inc.. NNRMLS
- $470,0003 bd3 ba2.1k sqft1962 W Rawles Dr, Fernley, NV 89408ActiveMLS ID #260009099, Reece Fisher, Keller Williams Group One Inc.. NNRMLS
- $415,0003 bd2 ba1.3k sqft1660 Round Up Rd, Fernley, NV 89408ActiveMLS ID #260011768, Madison Crafts, LPT Realty, LLC. NNRMLS
- $424,9004 bd2 ba1.5k sqft1719 Bunker Ct, Fernley, NV 89408ActiveMLS ID #260012500, Steven Foster, eXp Realty. NNRMLS
- $427,0003 bd2 ba1.6k sqft1737 Autumn Glen St, Fernley, NV 89408ActiveMLS ID #260009915, Bryan Shipley, Fathom Realty. NNRMLS
- $452,9004 bd2 ba1.9k sqft1951 Three Iron Ct, Fernley, NV 89408ActiveMLS ID #260008850, Tami Baca, Cardin Realty Pros. NNRMLS
- $515,0004 bd2 ba1.7k sqft794 Divot Dr, Fernley, NV 89408ActiveMLS ID #260012728, Josie Stursa, Skyline Realty, Inc.. NNRMLS
- $423,0003 bd2 ba1.4k sqft1808 Hickory Ln, Fernley, NV 89408ActiveMLS ID #260009733, Misti Lopiccolo, Coldwell Banker Select RE Day. NNRMLS
- $390,0003 bd2 ba1.2k sqft45 Arrow St, Fernley, NV 89408ActiveMLS ID #260011564, Kristi Maxwell, Realty One Group Eminence. NNRMLS
- $349,0003 bd2 ba1.6k sqft770 Scott Dr, Fernley, NV 89408ActiveMLS ID #260012718, Marilou Rotor, eXp Realty. NNRMLS
- $404,9003 bd2 ba1.5k sqft1450 Truckee Ln, Fernley, NV 89408ActiveMLS ID #260011193, Steven Foster, eXp Realty. NNRMLS
- $535,9003 bd2 ba2.2k sqft3163 Hannah Calder Ct, Fernley, NV 89408ActiveMLS ID #260012110, Robert Herrera, Sierra Nevada Properties-Frnly. NNRMLS
- $410,0003 bd2 ba1.5k sqft1945 Four Iron Ct, Fernley, NV 89408ActiveMLS ID #260012615, Angel Torres, Coldwell Banker Select Mt Rose. NNRMLS
