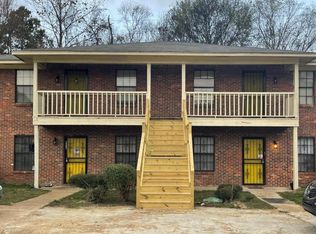
Fully occupied brick fourplex featuring four spacious 3-bedroom, 2-bath units with washer/dryer hookups. The brick exterior, generous floor plans and well-maintained condition make this an appealing investment property in an established area. An excellent opportunity for an investor seeking a larger-unit multifamily property with strong long-term potential.
Active
$339,900
654 Chelsea Dr, Jackson, MS 39212
12beds
4,199sqft
Multi Family
Built in 1989
-- sqft lot
$241,900 Zestimate®
$81/sqft
$-- HOA
What's special
Brick exteriorGenerous floor plans
- 5 days
- 112
- 17
Likely to sell faster than
Zillow last checked:
Listing updated:
Listed by:
Kara S Washington 601-398-2472,
Legacy Real Estate 601-398-2472
Source: MLS United,MLS#: 4163780
Facts & features
Interior
Bedrooms & bathrooms
- Bedrooms: 12
- Bathrooms: 8
- Full bathrooms: 8
Heating
- Central
Cooling
- Central Air
Appliances
- Included: Free-Standing Electric Range, Refrigerator
- Laundry: Electric Dryer Hookup, Washer Hookup
Interior area
- Total structure area: 4,199
- Total interior livable area: 4,199 sqft
Property
Parking
- Parking features: Concrete, Parking Lot
Features
- Levels: Two
- Stories: 2
- Patio & porch: Covered
- Exterior features: None
- Waterfront features: None
Lot
- Size: 9,583 Square Feet
Details
- Parcel number: 08530248001
Construction
Type & style
- Home type: MultiFamily
- Property subtype: Multi Family
Materials
- Brick
- Foundation: Slab
- Roof: Asphalt
Condition
- New construction: No
- Year built: 1989
Utilities & green energy
- Sewer: Public Sewer
- Water: Public
- Utilities for property: Electricity Connected, Water Connected
Community & HOA
Community
- Subdivision: Metes And Bounds
HOA
- Has HOA: No
Location
- Region: Jackson
Financial & listing details
- Price per square foot: $81/sqft
- Tax assessed value: $113,160
- Annual tax amount: $3,298
- Date on market: 9/28/2026
- Tenant pays: Electricity, Sewer, Water
- Electric utility on property: Yes
Estimated market value
$241,900
$215,000 - $264,000
$1,166/mo
Price history
| Date | Event | Price |
|---|---|---|
| 9/28/2026 | Listed for sale | $339,900+28.3%$81/sqft |
Source: MLS United #4163780 Report a problem | ||
| 9/9/2024 | Listing removed | $850 |
Source: Zillow Rentals Report a problem | ||
| 9/6/2024 | Listed for rent | $850 |
Source: Zillow Rentals Report a problem | ||
| 8/6/2024 | Listing removed | $850 |
Source: Zillow Rentals Report a problem | ||
| 12/28/2022 | Price change | $850+13.3% |
Source: Zillow Rentals Report a problem | ||
| 12/15/2022 | Listed for rent | $750 |
Source: Zillow Rentals Report a problem | ||
| 11/17/2022 | Sold | -- |
Source: MLS United #4032301 Report a problem | ||
| 10/30/2022 | Pending sale | $265,000$63/sqft |
Source: MLS United #4032301 Report a problem | ||
| 10/28/2022 | Listed for sale | $265,000$63/sqft |
Source: MLS United #4032301 Report a problem | ||
Public tax history
| Year | Property taxes | Tax assessment |
|---|---|---|
| 2025 | -- | $16,974 +1% |
| 2024 | -- | $16,803 |
| 2023 | -- | $16,803 |
| 2022 | -- | $16,803 |
| 2021 | -- | $16,803 +0.6% |
| 2020 | -- | $16,706 |
| 2019 | -- | $16,706 |
| 2018 | -- | $16,706 |
| 2017 | $3,081 | $16,706 |
| 2016 | $3,081 | $16,706 +2.8% |
| 2015 | $3,081 +5.9% | $16,247 |
| 2014 | $2,909 | $16,247 |
| 2013 | -- | $16,247 |
| 2012 | -- | $16,247 +8% |
| 2011 | -- | $15,042 |
| 2010 | -- | $15,042 |
| 2009 | -- | $15,042 |
| 2008 | -- | $15,042 +23.7% |
| 2007 | -- | $12,156 |
| 2006 | -- | $12,156 |
| 2005 | -- | $12,156 |
| 2004 | -- | $12,156 -35.6% |
| 2003 | -- | $18,878 |
| 2002 | -- | $18,878 +10% |
| 2001 | -- | $17,159 |
| 2000 | -- | $17,159 |
Find assessor info on the county website
Monthly payment
Est. payment
Payment breakdown
Explore the cost of this home by adjusting the details. Changes won't be saved.Climate risks
Neighborhood: 39212
Nearby schools
Schools provided by the listing agent
- Elementary: Oak Forest
- Middle: Whitten
- High: Forest Hill
Source: MLS United. This data may not be complete. We recommend contacting the local school district to confirm school assignments for this home.