Skip main navigation
Active
  • $349,900

    654 Cherry Dr APT 1, Eugene, OR 97401

    3beds
    1,504sqft
    : 
    $2,913/mo
    Get pre-qualified
    Residential, Condominium
    Built in 1978
    -- sqft lot
    $-- Zestimate®
    $233/sqft
    $470/mo HOA

    What's special

    Gas fireplaceFenced backyardStorage shedNice sized deckUpdated kitchenOutdoor private oasisDouble closets
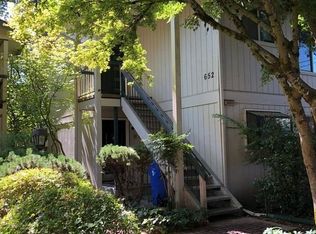
    Don't miss the opportunity to call this property your own! This Ground floor, one level condo is located in one of Eugene's most sought after areas. Just minutes from the UO and Autzen Stadium and within walking distance to Oakway Center, shopping and mulitudes of restaurants. The minute you walk in you notice the details that were lovingly put in to this beautifully remodeled space. The oversized livingroom features a gas fireplace, LVP flooring, recessed lighting and sliding glass doors that lead to your own outdoor private oasis where you will find a fenced backyard with a nice sized deck, a storage shed and garden beds complete with irrigation. The updated kitchen boasts granite countertops, stainless steel appliances which include gas range, dishwasher and built-in microwave, lots of storage and a winerack. There are two large bedrooms both with double closets and a large bonus room that is perfect for an office/den or 3rd bedroom. The primary bedroom offers an ensuite with double vanities, granite countertops and walk-in shower. Indoor laundry, new hot water heater and heatpump that offers air-conditioning for comfort are just a few other upgrades that make this place so special. This is a property you need to see in person to appreciate all it has to offer!
    1 day
    141
    9

    Likely to sell faster than

    Zillow last checked:

    Listing updated:

    Listed by:

    Brandy Huynh 541-345-8100,

    RE/MAX Integrity

    Source: RMLS (OR),MLS#: 776662041MLS Logo

      Facts & features

      Interior

      Bedrooms & bathrooms
      • Bedrooms: 3
      • Bathrooms: 2
      • Full bathrooms: 2
      • Main level bathrooms: 2
      Rooms
      • Room types: Bonus Room, Bedroom 2, Bedroom 3, Dining Room, Family Room, Kitchen, Living Room, Primary Bedroom
      Primary bedroom
      • Features: Double Closet, Ensuite
      • Level: Main
      Bedroom 2
      • Features: Double Closet
      • Level: Main
      Dining room
      • Level: Main
      Kitchen
      • Features: Dishwasher, Gas Appliances, Microwave, Free Standing Refrigerator
      • Level: Main
      Living room
      • Features: Fireplace
      • Level: Main
      Heating
      • Heat Pump, Fireplace(s)
      Cooling
      • Heat Pump
      Appliances
      • Included: Built-In Range, Dishwasher, Disposal, Free-Standing Gas Range, Microwave, Stainless Steel Appliance(s), Gas Appliances, Free-Standing Refrigerator, Electric Water Heater
      • Laundry: Laundry Room
      Features
      • Double Closet, Granite
      • Flooring: Luxury Vinyl Plank
      • Windows: Double Pane Windows, Vinyl Frames
      • Basement: None
      • Number of fireplaces: 1
      • Fireplace features: Gas, Wood Burning
      • Common walls with other units/homes: 1 Common Wall
      Interior area
      • Total structure area: 1,504
      • Total interior livable area: 1,504 sqft
      Video & virtual tour

      Property

      Parking
      • Parking features: Carport, Condo Garage (Deeded)
      • Has carport: Yes
      Features
      • Levels: One
      • Stories: 1
      • Entry location: Ground Floor
      Details
      • Parcel number: 1455888

      Construction

      Type & style
      • Home type: Condo
      • Property subtype: Residential, Condominium
      Materials
      • Wood Siding
      • Roof: Composition
      Condition
      • Updated/Remodeled
      • New construction: No
      • Year built: 1978

      Utilities & green energy

      • Gas: Gas
      • Sewer: Public Sewer
      • Water: Public
      • Utilities for property: Cable Connected, Satellite Internet Service

      Community & HOA

      HOA
      • Has HOA: Yes
      • Amenities included: All Landscaping, Cable T V, Maintenance Grounds, Trash, Water
      • HOA fee: $470 monthly
      Location
      • Region: Eugene

      Financial & listing details

      • Price per square foot: $233/sqft
      • Tax assessed value: $408,655
      • Annual tax amount: $4,135
      • Date on market: 8/27/2026
      • Listing terms: Cash,Conventional,FHA,VA Loan
      • Road surface type: Paved

        Estimated market value

        Not available

        Estimated sales range

        Not available

        Not available

        Price history

        DateEventPrice
        8/27/2026Listed for sale$349,900+108.3%$233/sqft
        Source: RMLS (OR) #776662041 Report a problem
        2/8/2017Sold$168,000-6.1%$112/sqft
        Source: Agent Provided Report a problem
        9/30/2016Sold$179,000-7.3%$119/sqft
        Source: Public Record Report a problem
        4/14/2008Sold$193,000$128/sqft
        Source: Public Record Report a problem

        Public tax history

        YearProperty taxesTax assessment
        2025$4,136 +1.3%$212,277 +3%
        2024$4,085 +2.6%$206,095 +3%
        2023$3,980 +4%$200,093 +3%
        2022$3,827 +6.5%$194,266 +3%
        2021$3,594 -0.4%$188,608 +3%
        2020$3,607 +3.5%$183,115 +3%
        2019$3,483 +6.2%$177,782 +3%
        2018$3,279 $172,604 +3%
        2017$3,279 +8.4%$167,577 +3%
        2016$3,026 $162,696
        Find assessor info on the county website

        Monthly payment

        Est. payment

        Payment breakdown

        Explore the cost of this home by adjusting the details. Changes won't be saved.
        All calculations are estimates and provided by Zillow, Inc. for informational purposes only. Actual amounts may vary.
        HOA fees may include property taxes on listings classified as Co-Ops. Contact the listing agent and/or owner for fee details.
        See how much you could borrow to make a competitive offer.

        Climate risks

        Neighborhood: Harlow

        Getting around

        75 / 100
        Very Walkable
        38 / 100
        Some Transit
        92 / 100
        Biker's Paradise

        Nearby schools

        GreatSchools rating
        Schools provided by the listing agent
        • Elementary: Bertha Holt
        • Middle: Monroe
        • High: Sheldon

        Source: RMLS (OR). This data may not be complete. We recommend contacting the local school district to confirm school assignments for this home.

        A local agent can set up tours, give advice and negotiate with sellers.

        A local lender can help you make sure your offer is ready when you are.

        Browse local experts