Welcome to this meticulously maintained 2-story beauty, offering a perfect blend of elegance and comfort. The inviting front porch leads you into a spacious foyer that sets the tone for this home's open and stylish floor plan. Enjoy plenty of room to entertain in the formal living and dining areas, or relax in the gorgeous family room. The heart of the home is the updated kitchen, featuring rich cherrywood cabinetry, sleek granite countertops, and gleaming stainless steel appliances. A large island with exquisite diamond pendant lighting makes it perfect for meal prep and gathering. The sun-drenched breakfast room offers stunning views of your private garden oasis, where a lovely deck and fully fenced yard, complete with an adorable storage shed, await. Hardwood floors throughout the first floor add warmth and character, while the cozy family room boasts a charming corner gas fireplace with a custom oak mantel-ideal for relaxing evenings. Upstairs, the spacious primary bedroom is a true retreat with vaulted ceilings, a skylight, and a spa-like bath with heated floors and a step-in shower. Three additional generously sized bedrooms and two updated full baths complete the upper level. The finished basement offers endless possibilities with a large rec room and a separate office space, providing extra living and storage space. Extra features include new HVAC, roof and gutters. An attached 2.5-car garage is beautifully finished and features a service door to the side yard for added convenience. This home is in pristine condition, located just a short stroll from the Indian Trails Library and Horizon Park. Don't miss out on this incredible opportunity to own your dream home!
Closed
$580,000
654 Cherrywood Dr, Wheeling, IL 60090
4beds
2,200sqft
Single Family Residence
Built in 1985
7,187 Square Feet Lot
$625,700 Zestimate®
$264/sqft
$3,613 Estimated rent
Home value
$625,700
$557,000 - $701,000
$3,613/mo
Zestimate® history
Owner options
List your home for rent
$3,613/mo
Rent Zestimate®
Find your next renter with Zillow Rental Manager. Plus, with online applications, you can quickly screen prospective tenants – for free.
$3,613/mo
Rent Zestimate®
Refinance and save
$4,259/mo
Est. payment
Refinancing to a lower rate could help reduce your monthly payments and save thousands over the life of the loan.
$4,259/mo
Est. payment
Explore your selling options
Work with a Zillow partner agent
Leverage their expertise and Zillow's premium Showcase listings to get your home seen by more buyers.
Get startedList with your own agent
Get your home in front of millions of buyers by listing it on Zillow.
Learn how to do itSell it yourself
Take full control of how buyers see your home on Zillow by listing For Sale by Owner (FSBO).
List your homeWhat's special
Charming corner gas fireplaceFinished basementFully fenced yardGenerously sized bedroomsLarge islandSeparate office spaceSpacious primary bedroom
Zillow last checked:
Listing updated:
Listed by:
Connie Hoos 847-732-3776,
Coldwell Banker Realty
Bought with:
Mohan Sebastian
Achieve Real Estate Group Inc
Source: MRED as distributed by MLS GRID,MLS#: 12349136
Facts & features
Interior
Bedrooms & bathrooms
- Bedrooms: 4
- Bathrooms: 3
- Full bathrooms: 2
- 1/2 bathrooms: 1
Rooms
- Room types: Breakfast Room, Office, Foyer, Utility Room-Lower Level, Storage, Walk In Closet, Other Room, Recreation Room
Primary bedroom
- Features: Flooring (Carpet), Window Treatments (Window Treatments), Bathroom (Full)
- Level: Second
- Area: 180 Square Feet
- Dimensions: 15X12
Bedroom 2
- Features: Flooring (Wood Laminate), Window Treatments (Window Treatments)
- Level: Second
- Area: 165 Square Feet
- Dimensions: 15X11
Bedroom 3
- Features: Flooring (Wood Laminate), Window Treatments (Window Treatments)
- Level: Second
- Area: 110 Square Feet
- Dimensions: 11X10
Bedroom 4
- Features: Flooring (Wood Laminate), Window Treatments (Window Treatments)
- Level: Second
- Area: 143 Square Feet
- Dimensions: 13X11
Breakfast room
- Features: Flooring (Hardwood)
- Level: Main
- Area: 153 Square Feet
- Dimensions: 17X9
Dining room
- Features: Flooring (Hardwood), Window Treatments (Window Treatments)
- Level: Main
- Area: 130 Square Feet
- Dimensions: 13X10
Family room
- Features: Flooring (Hardwood), Window Treatments (Window Treatments)
- Level: Main
- Area: 252 Square Feet
- Dimensions: 18X14
Foyer
- Features: Flooring (Ceramic Tile)
- Level: Main
- Area: 72 Square Feet
- Dimensions: 12X6
Kitchen
- Features: Kitchen (Eating Area-Table Space, Breakfast Room, Granite Counters, Updated Kitchen), Flooring (Hardwood)
- Level: Main
- Area: 120 Square Feet
- Dimensions: 12X10
Laundry
- Level: Basement
- Area: 36 Square Feet
- Dimensions: 12X3
Living room
- Features: Flooring (Hardwood), Window Treatments (Window Treatments)
- Level: Main
- Area: 208 Square Feet
- Dimensions: 16X13
Office
- Level: Basement
- Area: 247 Square Feet
- Dimensions: 19X13
Other
- Features: Flooring (Carpet)
- Level: Basement
- Area: 247 Square Feet
- Dimensions: 19X13
Recreation room
- Features: Flooring (Carpet)
- Level: Basement
- Area: 546 Square Feet
- Dimensions: 26X21
Storage
- Level: Second
- Area: 28 Square Feet
- Dimensions: 7X4
Other
- Level: Basement
- Area: 36 Square Feet
- Dimensions: 12X3
Walk in closet
- Level: Second
- Area: 77 Square Feet
- Dimensions: 11X7
Heating
- Natural Gas, Forced Air, Radiant Floor
Cooling
- Central Air
Appliances
- Included: Range, Microwave, Dishwasher, Refrigerator, Washer, Dryer, Disposal, Stainless Steel Appliance(s)
Features
- Cathedral Ceiling(s), Walk-In Closet(s)
- Flooring: Hardwood, Laminate
- Windows: Skylight(s)
- Basement: Finished,Full
- Number of fireplaces: 1
- Fireplace features: Attached Fireplace Doors/Screen, Gas Log, Family Room
Interior area
- Total structure area: 0
- Total interior livable area: 2,200 sqft
Property
Parking
- Total spaces: 2
- Parking features: Concrete, Garage Door Opener, On Site, Garage Owned, Attached, Garage
- Attached garage spaces: 2
- Has uncovered spaces: Yes
Accessibility
- Accessibility features: No Disability Access
Features
- Stories: 2
- Fencing: Fenced
Lot
- Size: 7,187 Square Feet
- Dimensions: 60 X 120
Details
- Parcel number: 03103080110000
- Special conditions: None
Construction
Type & style
- Home type: SingleFamily
- Architectural style: Traditional
- Property subtype: Single Family Residence
Materials
- Vinyl Siding, Brick
- Foundation: Concrete Perimeter
- Roof: Asphalt
Condition
- New construction: No
- Year built: 1985
- Major remodel year: 2024
Details
- Builder model: HAMPSHIRE
Utilities & green energy
- Sewer: Public Sewer
- Water: Lake Michigan
Community & HOA
Community
- Subdivision: Kingsport Village
HOA
- Services included: None
Location
- Region: Wheeling
Financial & listing details
- Price per square foot: $264/sqft
- Tax assessed value: $336,810
- Annual tax amount: $8,960
- Date on market: 5/14/2025
- Listing terms: Conventional
- Ownership: Fee Simple
Price history
| Date | Event | Price |
|---|---|---|
| 6/27/2025 | Sold | $580,000+5.5%$264/sqft |
Source:  MRED as distributed by MLS GRID #12349136 Report a problem MRED as distributed by MLS GRID #12349136 Report a problem | ||
| 5/19/2025 | Contingent | $549,900$250/sqft |
Source: MRED as distributed by MLS GRID #12349136 Report a problem | ||
| 5/14/2025 | Listed for sale | $549,900$250/sqft |
Source: MRED as distributed by MLS GRID #12349136 Report a problem | ||
Public tax history
| Year | Property taxes | Tax assessment |
|---|---|---|
| 2024 | $9,260 +3.3% | $33,681 |
| 2023 | $8,960 +5% | $33,681 |
| 2022 | $8,531 +23.1% | $33,681 +37.8% |
| 2021 | $6,933 -9.3% | $24,434 -9.5% |
| 2020 | $7,644 -0.4% | $26,988 -10.4% |
| 2019 | $7,673 -7.8% | $30,121 +1.1% |
| 2018 | $8,326 +1.1% | $29,783 |
| 2017 | $8,234 +4.1% | $29,783 |
| 2016 | $7,909 +3% | $29,783 +10.1% |
| 2015 | $7,676 +2.3% | $27,058 |
| 2014 | $7,506 +3.6% | $27,058 |
| 2013 | $7,248 -9.7% | $27,058 -18.2% |
| 2012 | $8,029 +5.3% | $33,065 |
| 2011 | $7,625 +8.3% | $33,065 |
| 2010 | $7,042 +17.3% | $33,065 -9% |
| 2009 | $6,003 +2.2% | $36,328 -7% |
| 2008 | $5,875 +13.5% | $39,063 |
| 2007 | $5,175 -7.1% | $39,063 +27.7% |
| 2006 | $5,571 +8.8% | $30,591 |
| 2005 | $5,120 +3.1% | $30,591 |
| 2004 | $4,964 -2.7% | $30,591 +17% |
| 2003 | $5,102 +3.9% | $26,138 |
| 2002 | $4,913 +12% | $26,138 |
| 2001 | $4,388 +1.6% | $26,138 +16.4% |
| 2000 | $4,318 | $22,463 |
| 1999 | -- | $22,463 |
Find assessor info on the county website
Neighborhood: 60090
Nearby homes
- $480,1003 bd2 ba1.7k sqft666 Cherrywood Dr, Wheeling, IL 60090Off Market
- $546,6004 bd2 ba2.4k sqft644 Cherrywood Dr, Wheeling, IL 60090Off Market
- $435,0003 bd3 ba1.9k sqft655 Sycamore Ln, Wheeling, IL 60090Sold
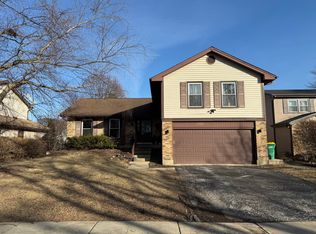
- $464,7003 bd2 ba1.4k sqft636 Cherrywood Dr, Wheeling, IL 60090Off Market
- $472,2003 bd2 ba1.5k sqft676 Cherrywood Dr, Wheeling, IL 60090Off Market
- $565,7004 bd3 ba2.5k sqft665 Sycamore Ln, Wheeling, IL 60090Off Market
- $510,0004 bd2 ba2.4k sqft643 Sycamore Ln, Wheeling, IL 60090Off Market
- $505,0004 bd2 ba2.5k sqft675 Sycamore Ln, Wheeling, IL 60090Off Market
Nearby schools
GreatSchools rating
- 7/10Anne Sullivan Elementary SchoolGrades: 4-5Distance: 1.3 mi
- 9/10Macarthur Middle SchoolGrades: 6-8Distance: 1.3 mi
- 7/10Wheeling High SchoolGrades: 9-12Distance: 0.4 mi
Schools provided by the listing agent
- Elementary: Dwight D Eisenhower Elementary S
- Middle: Macarthur Middle School
- High: Wheeling High School
- District: 23
Source: MRED as distributed by MLS GRID. This data may not be complete. We recommend contacting the local school district to confirm school assignments for this home.
Get a cash offer in 3 minutes
Find out how much your home could sell for in as little as 3 minutes with a no-obligation cash offer.
Estimated market value
$625,700
Get a cash offer in 3 minutes
Find out how much your home could sell for in as little as 3 minutes with a no-obligation cash offer.
Estimated market value
$625,700
- Illinois
- Cook County
- Wheeling
- 60090
- 654 Cherrywood Dr
