Just outside the charming Village of Lewiston, this beautifully maintained ranch home offers comfort, style, and versatile living space. Featuring 2 bedrooms and 2 full baths, plus a bonus room perfect as a third bedroom, home office, or cozy sitting area, this home adapts to your needs.
The heart of the home is an expansive, open kitchen with granite countertops, abundant cabinetry, and generous counter space—all appliances included. Cathedral ceilings and an open-concept layout seamlessly connect the kitchen, dining room, and living room, where a gas fireplace creates a warm, inviting space. A tray ceiling adds elegance to the dining room, while the heated four-season sunroom—complete with gas stove and air conditioning—offers year-round enjoyment.
The large primary suite boasts an en-suite bath with sleek black granite counters and a step-in shower. Convenient first-floor laundry, a whole-house generator, and a 200-amp electrical panel add practicality. Several doorways are wheelchair accessible, plus concrete ramp entering the home for added ease. HWT new in 2019
The full basement provides endless potential, including a finished bonus room, and the home also offers central air and a sprinkler system for easy maintenance.
This property blends comfort and function in a highly desirable location—just minutes from Lewiston’s shops, dining, and waterfront. Showings start immediately. Don't wait! This one won't last!! OPEN HOUSE SATURDAY 8/16 11:00-1:00
Closed
$490,000
654 Chicora Dr, Lewiston, NY 14092
2beds
1,778sqft
Single Family Residence
Built in 2006
0.26 Acres Lot
$503,600 Zestimate®
$276/sqft
$2,387 Estimated rent
Home value
$503,600
$468,000 - $544,000
$2,387/mo
Zestimate® history
Owner options
List your home for rent
$2,387/mo
Rent Zestimate®
Find your next renter with Zillow Rental Manager. Plus, with online applications, you can quickly screen prospective tenants – for free.
$2,387/mo
Rent Zestimate®
Refinance and save
$3,624/mo
Est. payment
Refinancing to a lower rate could help reduce your monthly payments and save thousands over the life of the loan.
$3,624/mo
Est. payment
Explore your selling options
Work with a Zillow partner agent
Leverage their expertise and Zillow's premium Showcase listings to get your home seen by more buyers.
Get startedList with your own agent
Get your home in front of millions of buyers by listing it on Zillow.
Learn how to do itSell it yourself
Take full control of how buyers see your home on Zillow by listing For Sale by Owner (FSBO).
List your homeWhat's special
Gas fireplaceFirst-floor laundryWhole-house generatorEn-suite bathStep-in showerGenerous counter spaceTray ceiling
Zillow last checked:
Listing updated:
Listed by:
Dana Fideli 716-628-5545,
Keller Williams Realty WNY
Bought with:
Cynthia A VanDusen, 40VA1095182
HUNT Real Estate Corporation
Source: NYSAMLSs,MLS#: B1629492 Originating MLS: Buffalo
Originating MLS: BuffaloFacts & features
Interior
Bedrooms & bathrooms
- Bedrooms: 2
- Bathrooms: 2
- Full bathrooms: 2
- Main level bathrooms: 2
- Main level bedrooms: 2
Heating
- Ductless, Gas, Forced Air
Cooling
- Ductless, Central Air
Appliances
- Included: Dryer, Dishwasher, Electric Cooktop, Disposal, Gas Water Heater, Microwave, Refrigerator, Washer
- Laundry: Accessible Utilities or Laundry, Main Level
Features
- Breakfast Bar, Ceiling Fan(s), Separate/Formal Dining Room, Eat-in Kitchen, Granite Counters, Home Office, Kitchen Island, Living/Dining Room, Sliding Glass Door(s), Skylights, Bedroom on Main Level, Convertible Bedroom, Main Level Primary, Primary Suite
- Flooring: Carpet, Hardwood, Tile, Varies
- Doors: Sliding Doors
- Windows: Skylight(s)
- Basement: Full,Partially Finished,Sump Pump
- Number of fireplaces: 2
Interior area
- Total structure area: 1,778
- Total interior livable area: 1,778 sqft
Property
Parking
- Total spaces: 2
- Parking features: Attached, Garage, Garage Door Opener
- Attached garage spaces: 2
Accessibility
- Accessibility features: Accessible Approach with Ramp, Accessible Doors
Features
- Levels: One
- Stories: 1
- Patio & porch: Open, Patio, Porch
- Exterior features: Concrete Driveway, Patio
Lot
- Size: 0.26 Acres
- Dimensions: 98 x 116
- Features: Rectangular, Rectangular Lot, Residential Lot
Details
- Parcel number: 2924891010020001004000
- Special conditions: Standard
Construction
Type & style
- Home type: SingleFamily
- Architectural style: Ranch
- Property subtype: Single Family Residence
Materials
- Stone, Vinyl Siding
- Foundation: Poured
Condition
- Resale
- Year built: 2006
Utilities & green energy
- Electric: Circuit Breakers
- Sewer: Connected
- Water: Connected, Public
- Utilities for property: Sewer Connected, Water Connected
Community & HOA
Community
- Subdivision: Mile Reserve
Location
- Region: Lewiston
Financial & listing details
- Price per square foot: $276/sqft
- Tax assessed value: $175,500
- Annual tax amount: $7,776
- Date on market: 8/14/2025
- Cumulative days on market: 2 days
- Listing terms: Cash,Conventional,FHA,VA Loan
Price history
| Date | Event | Price |
|---|---|---|
| 10/14/2025 | Sold | $490,000+8.9%$276/sqft |
Source:  NYSAMLSs #B1629492 Report a problem NYSAMLSs #B1629492 Report a problem | ||
| 8/17/2025 | Pending sale | $449,900$253/sqft |
Source: NYSAMLSs #B1629492 Report a problem | ||
| 8/14/2025 | Listed for sale | $449,900+971.2%$253/sqft |
Source: NYSAMLSs #B1629492 Report a problem | ||
| 5/15/2006 | Sold | $42,000$24/sqft |
Source: Public Record Report a problem | ||
Public tax history
| Year | Property taxes | Tax assessment |
|---|---|---|
| 2025 | -- | $175,500 |
| 2024 | -- | $175,500 |
| 2023 | -- | $175,500 |
| 2022 | -- | $175,500 |
| 2021 | -- | $175,500 |
| 2020 | -- | $175,500 |
| 2019 | -- | $175,500 |
| 2018 | -- | $175,500 |
| 2017 | $6,321 | $175,500 |
| 2016 | -- | $175,500 |
| 2015 | -- | $175,500 |
| 2014 | -- | $175,500 |
| 2013 | -- | $175,500 |
| 2012 | -- | $175,500 |
| 2011 | -- | $175,500 |
| 2010 | -- | $175,500 |
| 2009 | -- | $175,500 |
| 2008 | -- | $175,500 +7.3% |
| 2007 | -- | $163,500 +626.7% |
| 2006 | -- | $22,500 +50% |
| 2005 | -- | $15,000 +900% |
| 2004 | -- | $1,500 |
| 2003 | -- | $1,500 |
| 2002 | -- | $1,500 |
| 2001 | -- | $1,500 |
| 2000 | -- | $1,500 |
Find assessor info on the county website
Neighborhood: 14092
Nearby homes
- $483,5002 bd2 ba1.9k sqft670 Chicora Dr, Lewiston, NY 14092Off Market
- $662,5000.26 acres636 Chicora Dr, Lewiston, NY 14092Off Market
- $765,0004 bd5 ba2.6k sqft669 Chicora Dr, Lewiston, NY 14092Sold
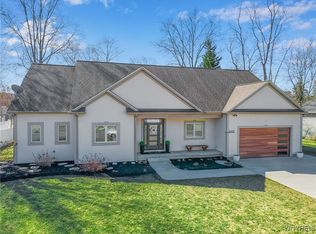
- $480,1002 bd2 ba1.7k sqft653 Chicora Dr, Lewiston, NY 14092Off Market
- $512,6002 bd2 ba2.1k sqft688 Chicora Dr, Lewiston, NY 14092Off Market
- $507,5003 bd2 ba1.7k sqft635 Chicora Dr, Lewiston, NY 14092Off Market
- $282,6094 bd4 ba2.1k sqft687 Chicora Dr, Lewiston, NY 14092Off Market
- $282,6094 bd4 ba2.1k sqft687 Chicora Dr, Lewiston, NY 14092Off Market
Nearby schools
GreatSchools rating
- 7/10Intermediate Education CenterGrades: 3-5Distance: 6.1 mi
- 3/10Lewiston Porter Middle SchoolGrades: 6-8Distance: 6.1 mi
- 9/10Lewiston Porter Senior High SchoolGrades: 9-12Distance: 6.1 mi
Schools provided by the listing agent
- District: Lewiston-Porter
Source: NYSAMLSs. This data may not be complete. We recommend contacting the local school district to confirm school assignments for this home.
- New York
- Niagara County
- Lewiston
- 14092
- 654 Chicora Dr
