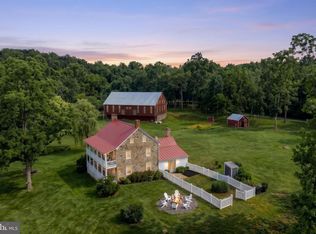
Nestled on nearly two acres of beautiful grounds, this spacious two-story home welcomes you with open arms, offering 4 bedrooms, 2.5 bathrooms with over 3,000 square feet of living space! On this nearly two-acre parcel, you will find sprawling grounds framed by the backdrop of mature trees, a fenced garden with raised beds, fruit trees, and even a place for your chickens to call home! Your very own private oasis. As you step inside, a light-filled foyer greets you, setting the tone for the warm & inviting interior. A generously sized living room with a separate sitting area awaits, providing room for family gatherings or relaxation. The kitchen features granite counters, breakfast bar, and ample solid wood cabinetry, while the adjacent dining room is accented by a charming bow window that fills the space with light. Upstairs, a versatile loft area walks out to an expansive deck space and private back yard, offering endless possibilities for use. The second floor is complete with 4 bedrooms, including a primary bedroom with an ensuite bath & walk-in closet. An updated second full bathroom adds convenience for the rest of the household. New carpeting and paint throughout the home give the modern touch and a sense of renewal. The oversized two-car garage features a separate workshop. The second floor of the garage is fully finished (26 x 28), offering so many options, it is the perfect space for a separate living quarters or home office, walk out on the private balcony to enjoy the serene setting. (Currently used as a yoga studio). So many updates throughout, and too many features to list. This property offers so much to enjoy. Schedule your showing today, this is truly an exceptional opportunity to call this beautiful home your own. Convenient to Route 15, and just a brief 15 minute drive to both Dillsburg and Gettysburg.
Sold for $399,900
Zillow last checked:
Listing updated:
Bought with:
Lexie Crowner, RS328812
RE/MAX of Gettysburg
Source: Bright MLS,MLS#: PAAD2010976
Price history
| Date | Event | Price |
|---|---|---|
| 1/12/2024 | Sold | $399,900$130/sqft |
Source:  Bright MLS #PAAD2010976 Report a problem Bright MLS #PAAD2010976 Report a problem | ||
| 11/14/2023 | Pending sale | $399,900$130/sqft |
Source: Bright MLS #PAAD2010976 Report a problem | ||
| 10/23/2023 | Listed for sale | $399,900+53.9%$130/sqft |
Source: Bright MLS #PAAD2010976 Report a problem | ||
| 10/30/2015 | Sold | $259,900$84/sqft |
Source: Agent Provided Report a problem | ||
| 7/7/2015 | Listed for sale | $259,900-20%$84/sqft |
Source: BHHS HOMESALE REALTY - PRUD4 #10272391 Report a problem | ||
| 11/4/2010 | Listing removed | $324,900$105/sqft |
Source: George L Eberner & Associates #10198381 Report a problem | ||
| 8/5/2010 | Price change | $324,900-0.3%$105/sqft |
Source: George L Eberner & Associates #10198381 Report a problem | ||
| 8/4/2010 | Listed for sale | $325,900$106/sqft |
Source: George L Eberner & Associates #10198381 Report a problem | ||
Sell for more on Zillow
Get a Zillow Showcase℠ listing at no additional cost and you could sell for .
$444,100
2% more
+$8,882
With Zillow Showcase(estimated)
$452,982
