Skip main navigation
Sold for $460,000
  • $460,000

    654 Copper Beech Blvd, Deltona, FL 32725

    4beds
    2,463sqft
    Single Family Residence
    Built in 1998
    0.56 Acres Lot
    $495,900 Zestimate®
    $187/sqft
    $2,913 Estimated rent

    Home value

    $495,900

    $471,000 - $521,000

    $2,913/mo

    Zestimate® history
    Loading
    Loading...

    Owner options

    List your home for rent

    $2,913/mo

    Rent Zestimate®

    Find your next renter with Zillow Rental Manager. Plus, with online applications, you can quickly screen prospective tenants – for free.

    Learn more

    $2,913/mo

    Rent Zestimate®

    Refinance and save

    $3,211/mo

    Est. payment

    Refinancing to a lower rate could help reduce your monthly payments and save thousands over the life of the loan.

    See today's rates

    $3,211/mo

    Est. payment

    Explore your selling options

    Work with a Zillow partner agent

    Leverage their expertise and Zillow's premium Showcase listings to get your home seen by more buyers.

    Get started

    List with your own agent

    Get your home in front of millions of buyers by listing it on Zillow.

    Learn how to do it

    Sell it yourself

    Take full control of how buyers see your home on Zillow by listing For Sale by Owner (FSBO).

    List your home

    What's special

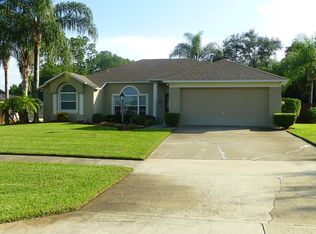
    Welcome Home to the gated community of Twin Lakes!!! LAKE FRONT, This 4 bedroom, 2 bath home features a 20 x 20 bonus room that could be used as a media room, office or bonus room or the 4th bedroom. The Florida room is glass enclosed and has air conditioning!! (the sellers have 2 sets of french doors for that room but the took them off because they like it open) There is a 2 car garage with plenty of lighting and a sink. Enjoy time on the 700 sq ft deck with friends and family or take a dip in the pool. Salt water pool has a natural gas hook up. Store your lawn equipment or pool supplies in the 10 x 12 shed. The roof, gutters, blow-in insulation, solar attic exhaust fans and water heater were installed in 2020. New salt equipment for pool and pool pump were installed in 2023. Pool enclosure was re-screened in 2023 as well. A/C is a 5 ton and was installed with ducts in 2023. Exterior of home was painted in 2023 with Sherwin Williams Super Acrylic paint. All new stainless-steel appliances were purchased in 2023. Luxury vinyl flooring was installed in 2024. New granite countertops are on the way to be installed in a few weeks. Seller says offer a $10,000 credit to buyer for closing costs or any other upgrades they would like with any reasonable offer. Lake Monroe boat ramp is 1 mile up the road, restaurants, shopping are all conveniently close by in addition to I-4.. HOA fees include maintenance of road, gates, common areas. Bike trails, lake maintenance is regulated by SJWRM..

    Zillow last checked:

    Listing updated:

    Listing Provided by:

    Donna Spahn 386-801-3502,

    PROPERTY SHOWCASE HOMES REALTY 386-259-9999

    Bought with:

    Shahram Sondi, 3225742

    SHAHRAM SONDI + CO.

    Source: Stellar MLS,MLS#: V4936050MLS LogoOriginating MLS: West Volusia

    Facts & features

    Interior

    Bedrooms & bathrooms
    • Bedrooms: 4
    • Bathrooms: 2
    • Full bathrooms: 2
    Primary bedroom
    • Features: Ceiling Fan(s), Walk-In Closet(s)
    • Level: First
    Bedroom 1
    • Features: Built-in Closet
    • Level: First
    Bedroom 2
    • Features: Built-in Closet
    • Level: First
    Primary bathroom
    • Features: Dual Sinks, En Suite Bathroom, Garden Bath, Makeup/Vanity Space, Shower No Tub, Split Vanities, Tub with Separate Shower Stall
    • Level: First
    Family room
    • Level: First
    Kitchen
    • Features: Kitchen Island
    • Level: First
    Living room
    • Level: First
    Heating
    • Central, Electric, Natural Gas
    Cooling
    • Central Air
    Appliances
    • Included: Dishwasher, Disposal, Gas Water Heater, Microwave, Range, Refrigerator
    • Laundry: Gas Dryer Hookup, Inside, Washer Hookup
    Features
    • Ceiling Fan(s), High Ceilings, Kitchen/Family Room Combo, Primary Bedroom Main Floor, Split Bedroom, Thermostat, Walk-In Closet(s)
    • Flooring: Carpet, Luxury Vinyl
    • Doors: French Doors
    • Windows: Blinds
    • Has fireplace: Yes
    • Fireplace features: Family Room, Gas
    Interior area
    • Total structure area: 2,691
    • Total interior livable area: 2,463 sqft

    Property

    Parking
    • Total spaces: 2
    • Parking features: Driveway, Garage Door Opener, Garage Faces Side
    • Attached garage spaces: 2
    • Has uncovered spaces: Yes
    Features
    • Levels: Two
    • Stories: 2
    • Patio & porch: Deck, Front Porch, Patio, Rear Porch
    • Exterior features: Private Mailbox
    • Has private pool: Yes
    • Pool features: Chlorine Free, Heated, In Ground, Salt Water, Screen Enclosure, Solar Heat, Tile
    • Has spa: Yes
    • Has view: Yes
    • View description: Water, Lake
    • Has water view: Yes
    • Water view: Water,Lake
    • Waterfront features: Lake Privileges, Powerboats – None Allowed
    • Body of water: SWEET GUM LAKE
    Lot
    • Size: 0.56 Acres
    • Dimensions: 98 x 247
    • Features: City Lot, Landscaped, Private, Sidewalk
    Details
    • Additional structures: Shed(s)
    • Parcel number: 813107000410
    • Zoning: R-1
    • Special conditions: None

    Construction

    Type & style
    • Home type: SingleFamily
    • Property subtype: Single Family Residence
    Materials
    • Block, Concrete, Stucco
    • Foundation: Slab
    • Roof: Shingle
    Condition
    • Completed
    • New construction: No
    • Year built: 1998

    Utilities & green energy

    • Sewer: Public Sewer
    • Water: Public
    • Utilities for property: BB/HS Internet Available, Cable Connected, Electricity Connected, Natural Gas Connected, Sewer Connected, Water Connected
    Green energy
    • Water conservation: Irrigation-Reclaimed Water

    Community & neighborhood

    Community
    • Community features: Deed Restrictions, Gated Community - No Guard
    Location
    • Region: Deltona
    • Subdivision: TWIN LAKES AT DELTONA UNIT 01

    HOA & financial

    HOA
    • Has HOA: Yes
    • HOA fee: $66 monthly
    • Amenities included: Gated
    • Association name: One Source Management
    Other fees
    • Pet fee: $0 monthly
    Other financial information
    • Total actual rent: 0

    Other

    Other facts
    • Listing terms: Cash,Conventional,FHA,VA Loan
    • Ownership: Fee Simple
    • Road surface type: Paved

    Price history

    DateEventPrice
    8/22/2024Sold$460,000-16.3%$187/sqft
    Source: Stellar MLS #V4936050 Report a problem
    7/25/2024Pending sale$549,900$223/sqft
    Source: Stellar MLS #V4936050 Report a problem
    5/9/2024Listed for sale$549,900+10.4%$223/sqft
    Source: Stellar MLS #V4936050 Report a problem
    2/13/2024Listing removed--
    Source: Stellar MLS #O6171413 Report a problem
    1/19/2024Listed for sale$498,000+81.1%$202/sqft
    Source: Stellar MLS #O6171413 Report a problem
    5/11/2016Listing removed$275,000$112/sqft
    Source: Buyers and Sellers Realty Exchange #V4711209 Report a problem
    3/19/2016Listed for sale$275,000+599.7%$112/sqft
    Source: ASSIST-2-SELL #V4711209 Report a problem
    7/29/1997Sold$39,300$16/sqft
    Source: Public Record Report a problem

    Public tax history

    YearProperty taxesTax assessment
    2025$7,081 +156.6%$397,212 +139.1%
    2024$2,760 +4.1%$166,158 +3%
    2023$2,650 +1.3%$161,319 +3%
    2022$2,617 $156,620 +3%
    2021-- $152,058 +1.4%
    2020$2,645 $149,959 +2.3%
    2019$2,645 -1%$146,587 +1.9%
    2018$2,671 +0.8%$143,854 +3.5%
    2017$2,649 +2.3%$138,987 +2.1%
    2016$2,589 +3.6%$136,128 +0.7%
    2015$2,500 -1%$135,182 +0.8%
    2014$2,525 $134,109 +1.5%
    2013-- $132,127 +1.7%
    2012-- $129,918 -0.8%
    2011-- $130,915 -12.5%
    2010-- $149,537 -18.8%
    2009-- $184,152 +1.3%
    2007-- $181,755 -0.5%
    2006-- $182,642 +13.6%
    2005-- $160,806 +3%
    2004-- $156,122 +1.9%
    2003-- $153,211 +2.4%
    2002-- $149,620 +1.6%
    2001-- $147,264 +4.4%
    2000-- $140,996

    Find assessor info on the county website

    Neighborhood: 32725

    Nearby schools

    GreatSchools rating
    Schools provided by the listing agent
    • Elementary: Enterprise Elem
    • Middle: Deltona Middle
    • High: University High School-VOL

    Source: Stellar MLS. This data may not be complete. We recommend contacting the local school district to confirm school assignments for this home.

    Get a cash offer in 3 minutes
    Find out how much your home could sell for in as little as 3 minutes with a no-obligation cash offer.
    Estimated market value
    $495,900
    Get a cash offer in 3 minutes
    Find out how much your home could sell for in as little as 3 minutes with a no-obligation cash offer.
    Estimated market value
    $495,900