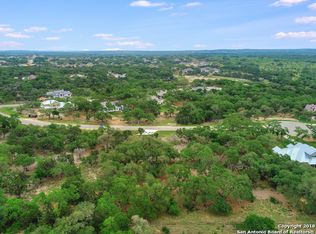
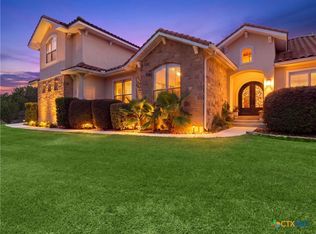
Situated on a one-acre cul-de-sac homesite within the gated community of Copper Ridge, this stone and stucco residence offers a refined Hill Country living experience with thoughtfully designed indoor and outdoor spaces.
The open-concept layout is complemented by tall ceilings, abundant natural light, and a dedicated office, creating both functionality and comfort for everyday living. The kitchen features refreshed cabinetry, a built-in double oven, and seamless connectivity to the spacious family room, ideal for gathering and entertaining.
Outdoors, the property is designed to embrace the surrounding landscape, featuring an in-ground pool, covered patio, outdoor kitchen, fireplace, fire pit, and a bocce ball court.
These spaces offer a versatile setting for both quiet evenings and hosting guests. A circular driveway enhances curb appeal and convenience, while a flexible upstairs flex room adds additional living or recreational space. The 1.5-story layout places all bedrooms on the main level for added accessibility.
Residents of Copper Ridge enjoy access to a range of community amenities, including a pool, tennis courts, park, playground, walking trails, and shared outdoor gathering areas. This property presents an opportunity to own a private, amenity-rich home in one of New Braunfels’ established gated and guarded communities.
Active
Price cut: $5K (9/1)
$890,000
654 Copper Trce, New Braunfels, TX 78132
4beds
3,142sqft
Single Family Residence
Built in 2016
1.03 Acres Lot
$-- Zestimate®
$283/sqft
$-- HOA
What's special
Outdoor kitchenDedicated officeBocce ball courtAbundant natural lightCovered patioStone and stucco residenceOne-acre cul-de-sac homesite
- 123 days
- 921
- 70
Zillow last checked:
Listing updated:
Listed by:
Inaky Strick (830)358-7989,
Kuper Sotheby's Intl RTY - NB
Source: Central Texas MLS,MLS#: 609377 Originating MLS: Four Rivers Association of REALTORS
Originating MLS: Four Rivers Association of REALTORSFacts & features
Interior
Bedrooms & bathrooms
- Bedrooms: 4
- Bathrooms: 3
- Full bathrooms: 3
Primary bedroom
- Level: Main
- Dimensions: 18 x 18
Bedroom 2
- Level: Main
- Dimensions: 12 x 13
Bedroom 3
- Level: Main
- Dimensions: 12 x 14
Bedroom 4
- Level: Main
- Dimensions: 12 x 12
Primary bathroom
- Level: Main
- Dimensions: 12 x 15
Dining room
- Level: Main
- Dimensions: 11 x 12
Entry foyer
- Level: Main
- Dimensions: 8 x 8
Game room
- Level: Upper
- Dimensions: 15 x 20
Kitchen
- Level: Main
- Dimensions: 13 x 18
Laundry
- Level: Main
- Dimensions: 6 x 13
Living room
- Level: Main
- Dimensions: 17 x 22
Office
- Level: Main
- Dimensions: 11 x 12
Heating
- Central, Electric, Fireplace(s), Multiple Heating Units
Cooling
- Central Air, Electric, 2 Units
Appliances
- Included: Double Oven, Dishwasher, Electric Cooktop, Electric Water Heater, Disposal, Plumbed For Ice Maker, Vented Exhaust Fan, Some Electric Appliances, Built-In Oven, Cooktop, Microwave
- Laundry: Washer Hookup, Electric Dryer Hookup, Inside, Laundry Room, Laundry Tub, Sink
Features
- Beamed Ceilings, Built-in Features, Ceiling Fan(s), Chandelier, Dry Bar, Entrance Foyer, Eat-in Kitchen, High Ceilings, Home Office, Multiple Living Areas, Open Floorplan, Recessed Lighting, See Remarks, Shower Only, Separate Shower, Vanity, Walk-In Closet(s), Wired for Sound, Breakfast Bar, Breakfast Area, Custom Cabinets
- Flooring: Carpet, Tile
- Windows: Double Pane Windows
- Attic: Other,See Remarks
- Number of fireplaces: 2
- Fireplace features: Electric, Living Room, Masonry, Stone, Wood Burning, Outside
Interior area
- Total interior livable area: 3,142 sqft
Video & virtual tour
Property
Parking
- Total spaces: 2
- Parking features: Attached, Circular Driveway, Door-Single, Garage, Garage Door Opener, Garage Faces Side
- Attached garage spaces: 2
- Has uncovered spaces: Yes
Features
- Levels: One,Other
- Stories: 1
- Patio & porch: Covered, Patio
- Exterior features: Covered Patio, Fire Pit, Outdoor Grill, Security Lighting
- Has private pool: Yes
- Pool features: In Ground, Outdoor Pool, Private, Waterfall
- Fencing: Back Yard,Ranch Fence,Wire
- Has view: Yes
- View description: Rural
- Body of water: Countryside View
Lot
- Size: 1.03 Acres
Details
- Parcel number: 391692
Construction
Type & style
- Home type: SingleFamily
- Architectural style: Contemporary/Modern
- Property subtype: Single Family Residence
Materials
- Masonry, Stone Veneer, Stucco
- Foundation: Slab
- Roof: Metal
Condition
- Resale
- Year built: 2016
Details
- Builder name: Carroll Construction
Utilities & green energy
- Sewer: Aerobic Septic
- Water: Public
- Utilities for property: Cable Available, Electricity Available, High Speed Internet Available, Trash Collection Private, Underground Utilities
Green energy
- Water conservation: Water-Smart Landscaping
Community & HOA
Community
- Features: Barbecue, Basketball Court, Playground, Park, Tennis Court(s), Trails/Paths, Gated
- Security: Gated Community, Controlled Access, Smoke Detector(s), Security Lights
- Subdivision: Copper Ridge Ph 4
HOA
- Has HOA: Yes
- HOA name: Copper Ridge POA
Location
- Region: New Braunfels
Financial & listing details
- Price per square foot: $283/sqft
- Tax assessed value: $959,140
- Annual tax amount: $12,670
- Date on market: 5/5/2026
- Cumulative days on market: 123 days
- Listing agreement: Exclusive Right To Sell
- Listing terms: Cash,Conventional,FHA,VA Loan
- Electric utility on property: Yes
- Road surface type: Asphalt, Paved
Estimated market value
Not available
Estimated sales range
Not available
Not available
Price history
| Date | Event | Price |
|---|---|---|
| 9/1/2026 | Price change | $890,000-0.6%$283/sqft |
Source:  LERA MLS #1955993 Report a problem LERA MLS #1955993 Report a problem | ||
| 5/5/2026 | Listed for sale | $895,000-6.3%$285/sqft |
Source:  Central Texas MLS #609377 Report a problem Central Texas MLS #609377 Report a problem | ||
| 6/25/2024 | Listing removed | -- |
Source: Central Texas MLS #526731 Report a problem | ||
| 5/1/2024 | Price change | $955,000-2.1%$304/sqft |
Source: LERA MLS #1734340 Report a problem | ||
| 4/19/2024 | Price change | $975,000+1%$310/sqft |
Source: Central Texas MLS #526731 Report a problem | ||
| 2/26/2024 | Price change | $965,000-2%$307/sqft |
Source: LERA MLS #1734340 Report a problem | ||
| 1/10/2024 | Price change | $985,000-1%$313/sqft |
Source: LERA MLS #1734340 Report a problem | ||
| 11/17/2023 | Listed for sale | $995,000$317/sqft |
Source: LERA MLS #1734340 Report a problem | ||
| 5/3/2017 | Sold | -- |
Source: Central Texas MLS #301439 Report a problem | ||
Public tax history
| Year | Property taxes | Tax assessment |
|---|---|---|
| 2025 | $12,670 -3.3% | $959,140 +1.6% |
| 2024 | $13,100 +51.5% | $943,720 +29.2% |
| 2023 | $8,645 -8.4% | $730,481 +10% |
| 2022 | $9,443 +9.1% | $664,074 +16.9% |
| 2021 | $8,654 +6.4% | $568,131 +7.7% |
| 2020 | $8,133 -7.4% | $527,680 -2.3% |
| 2019 | $8,783 +6.3% | $540,100 +8.3% |
| 2018 | $8,263 | $498,910 +24.7% |
| 2017 | -- | $400,140 +883.4% |
| 2016 | $714 | $40,690 |
Find assessor info on the county website
Monthly payment
Est. payment
Payment breakdown
Explore the cost of this home by adjusting the details. Changes won't be saved.Climate risks
Neighborhood: 78132
Nearby schools
Schools provided by the listing agent
- Elementary: Veramendi Elementary School
- Middle: Oak Run Middle School
- High: New Braunfels High School
- District: New Braunfels ISD
Source: Central Texas MLS. This data may not be complete. We recommend contacting the local school district to confirm school assignments for this home.
- $207,3802.06 acres650 Copper Trce, New Braunfels, TX 78132Off Market
- $1,001,000-- bd2 ba3.5k sqft5680 Copper Vis, New Braunfels, TX 78132Off Market
- $1,251,800-- bd4 ba4.3k sqft662 Copper Trce, New Braunfels, TX 78132Off Market
- $948,900-- bd3 ba3.6k sqft5676 Copper Vis, New Braunfels, TX 78132Off Market
Similar homes
- $900,0004 bd3 ba2.9k sqft1979 Incrociato, New Braunfels, TX 78132Active
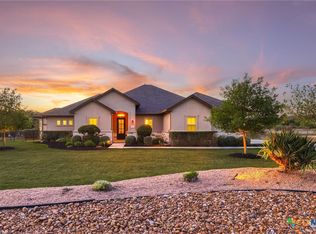
 MLS ID #610125, Lisa Dixon, Keller Williams Heritage. Central Texas MLS
 - $799,0004 bd3 ba3.2k sqft1424 Decanter Dr, New Braunfels, TX 78132Active
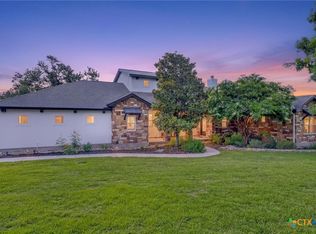 MLS ID #618117, Jeri Bulthuis, Real Broker, LLC. Central Texas MLS
 - $825,0004 bd4 ba3.5k sqft1968 Zinfandel, New Braunfels, TX 78132Active
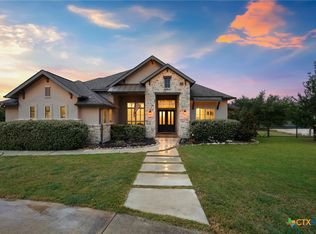 MLS ID #619681, Shelby Renfeld, Keller Williams Heritage. Central Texas MLS
 - $1,149,0004 bd4 ba3.7k sqft324 Valley Ldg, New Braunfels, TX 78132Active
 MLS ID #621967, Ginger Browning, Kuper Sotheby's Intl RTY - NB. Central Texas MLS
 - $799,0004 bd3 ba2.9k sqft1186 Diretto Dr, New Braunfels, TX 78132ActiveMLS ID #609131, Shelby Renfeld, Keller Williams Heritage. Central Texas MLS
- $765,0003 bd3 ba2.9k sqft1108 Barolo Ct, New Braunfels, TX 78132ActiveMLS ID #612064, Easton Smith, Keller Williams Heritage. Central Texas MLS
- $999,0004 bd4 ba3.6k sqft1058 Provence Pl, New Braunfels, TX 78132ActiveMLS ID #608183, Shelby Renfeld, Keller Williams Heritage. Central Texas MLS
- $949,5805 bd5 ba4.3k sqft17 Horseshoe Ct, New Braunfels, TX 78132ActiveMLS ID #622077, James Brinkman, Austin Real Estate. Central Texas MLS
- $837,0004 bd4 ba3.7k sqft917 Coolabah Ave, New Braunfels, TX 78132ActiveMLS ID #598883, Shelby Renfeld, Keller Williams Heritage. Central Texas MLS
- $999,0004 bd4 ba3k sqft602 Didgeridoo Trl, New Braunfels, TX 78132ActiveMLS ID #620928, Paul Winn, Real Broker, LLC. Central Texas MLS
- $699,0004 bd4 ba3.2k sqft1185 Waddie Way, New Braunfels, TX 78132ActiveMLS ID #623560, Shelby Renfeld, Keller Williams Heritage. Central Texas MLS
- $1,025,0004 bd4 ba3.4k sqft2447 Wallaby Cir, New Braunfels, TX 78132ActiveMLS ID #597274, Suzanne Kuntz, Keller Williams Heritage. Central Texas MLS
- $940,0004 bd5 ba4.4k sqft10696 Chestnut Warbler, New Braunfels, TX 78132ActiveMLS ID #615114, Lori Garcia, RE/MAX GO - NB. Central Texas MLS
- $1,189,9994 bd3 ba3.2k sqft1235 Ace Trl, New Braunfels, TX 78132ActiveMLS ID #616316, Shelby Renfeld, Keller Williams Heritage. Central Texas MLS
- $999,0005 bd4 ba3.7k sqft173 Falling Hls, New Braunfels, TX 78132ActiveMLS ID #615998, Ginger Browning, Kuper Sotheby's Intl RTY - NB. Central Texas MLS
- $662,9004 bd3 ba3.3k sqft2620 Malboona Mews Dr, New Braunfels, TX 78132ActiveMLS ID #616169, Gail Danielsen, Weichert, REALTORS - Corwin &. Central Texas MLS
- $855,0004 bd3 ba2.6k sqft110 Kingsbury, Canyon Lake, TX 78133ActiveMLS ID #607146, Ginger Browning, Kuper Sotheby's Intl RTY - NB. Central Texas MLS
- $560,0004 bd3 ba2.5k sqft1186 Yaupon Loop, New Braunfels, TX 78132ActiveMLS ID #609413, Inaky Strick, Kuper Sotheby's Intl RTY - NB. Central Texas MLS
- $749,0004 bd3 ba2.5k sqft2624 Wild Cat Roost, New Braunfels, TX 78132ActiveMLS ID #605689, Meagan Agnew, Tarrah Stewart, Broker. Central Texas MLS
- $730,0004 bd3 ba2.3k sqft659 Winding Vw, New Braunfels, TX 78132ActiveMLS ID #613548, Heather Roberts, BHHS Don Johnson REALTORS - NB. Central Texas MLS
