Offers due by 8:00 pm 1/7. Your dream home awaits in the New Year! Nestled near the historic Old Bishop Farms and embraced by the charm of a private neighborhood, this colonial set on nearly 2 acres is a true gem. A grand entrance awaits with a stunning circular driveway leading to the epitome of comfort and style. Step inside to discover a home adorned with professional lighting, elegant built-ins, and timeless molding throughout. The heart of this home lies in its beautifully appointed kitchen featuring custom cabinets, quartz countertops, and stainless-steel appliances that blend modern convenience with classic sophistication. The open floor plan on the main floor invites a seamless flow, creating a spacious and welcoming atmosphere for all your gatherings. With four bedrooms, each offering its unique charm, this home ensures that everyone finds their own haven. Wait until you see the massive walk-in closet in primary suite and bonus space in attic! Outdoor enthusiasts will be captivated by the allure of a saltwater in-ground pool and a cozy fire pit, creating the perfect setting for entertaining under the open sky. The additional detached two-car garage provides versatile space for extra vehicles, ATV's, or the workshop you've always dreamed of. Indulge in the perfect blend of luxury and functionality, making this residence a sanctuary that reflects your lifestyle. Don't miss the chance to make cherished memories in this home for all seasons! Schedule your visit today.
Sold for $725,000
$725,000
654 Cortland Circle, Cheshire, CT 06410
4beds
2,536sqft
Single Family Residence
Built in 1984
1.87 Acres Lot
$805,300 Zestimate®
$286/sqft
$4,470 Estimated rent
Home value
$805,300
$765,000 - $846,000
$4,470/mo
Zestimate® history
Owner options
List your home for rent
$4,470/mo
Rent Zestimate®
Find your next renter with Zillow Rental Manager. Plus, with online applications, you can quickly screen prospective tenants – for free.
$4,470/mo
Rent Zestimate®
Refinance and save
$5,213/mo
Est. payment
Refinancing to a lower rate could help reduce your monthly payments and save thousands over the life of the loan.
$5,213/mo
Est. payment
Explore your selling options
Work with a Zillow partner agent
Leverage their expertise and Zillow's premium Showcase listings to get your home seen by more buyers.
Get startedList with your own agent
Get your home in front of millions of buyers by listing it on Zillow.
Learn how to do itSell it yourself
Take full control of how buyers see your home on Zillow by listing For Sale by Owner (FSBO).
List your homeWhat's special
Colonial setElegant built-insVersatile spaceMassive walk-in closetPrimary suitePrivate neighborhoodBonus space
Zillow last checked:
Listing updated:
Listed by:
Heidi B. Weed 203-671-0438,
Lamacchia Realty 860-426-6886
Bought with:
Daniel Martin, RES.0767971
Higgins Group Real Estate
Source: Smart MLS,MLS#: 170616337
Facts & features
Interior
Bedrooms & bathrooms
- Bedrooms: 4
- Bathrooms: 3
- Full bathrooms: 2
- 1/2 bathrooms: 1
Primary bedroom
- Features: Full Bath, Walk-In Closet(s), Hardwood Floor
- Level: Upper
- Area: 288 Square Feet
- Dimensions: 18 x 16
Bedroom
- Features: Hardwood Floor
- Level: Upper
- Area: 190 Square Feet
- Dimensions: 10 x 19
Bedroom
- Features: Hardwood Floor
- Level: Upper
- Area: 140 Square Feet
- Dimensions: 14 x 10
Bedroom
- Features: Walk-In Closet(s), Hardwood Floor
- Level: Upper
- Area: 165 Square Feet
- Dimensions: 11 x 15
Primary bathroom
- Features: Double-Sink, Full Bath, Stall Shower, Hardwood Floor
- Level: Upper
- Area: 112 Square Feet
- Dimensions: 7 x 16
Bathroom
- Features: Half Bath, Hardwood Floor
- Level: Main
- Area: 35 Square Feet
- Dimensions: 5 x 7
Bathroom
- Features: Double-Sink, Full Bath, Stall Shower, Vinyl Floor
- Level: Upper
- Area: 64 Square Feet
- Dimensions: 8 x 8
Dining room
- Features: Hardwood Floor
- Level: Main
- Area: 377 Square Feet
- Dimensions: 13 x 29
Family room
- Features: Fireplace, Hardwood Floor
- Level: Main
- Area: 320 Square Feet
- Dimensions: 20 x 16
Kitchen
- Features: Breakfast Bar, Granite Counters, Kitchen Island, Hardwood Floor
- Level: Main
- Area: 247 Square Feet
- Dimensions: 13 x 19
Living room
- Features: Hardwood Floor
- Level: Main
- Area: 130 Square Feet
- Dimensions: 13 x 10
Other
- Features: Bookcases, Wall/Wall Carpet
- Level: Upper
- Area: 261 Square Feet
- Dimensions: 9 x 29
Rec play room
- Features: Wall/Wall Carpet
- Level: Lower
- Area: 300 Square Feet
- Dimensions: 12 x 25
Heating
- Baseboard, Electric, Oil
Cooling
- Central Air
Appliances
- Included: Electric Cooktop, Oven, Range Hood, Refrigerator, Dishwasher, Washer, Dryer, Water Heater
- Laundry: Upper Level, Mud Room
Features
- Open Floorplan
- Basement: Full,Partially Finished,Interior Entry
- Attic: Walk-up,Partially Finished,Storage
- Number of fireplaces: 1
Interior area
- Total structure area: 2,536
- Total interior livable area: 2,536 sqft
- Finished area above ground: 2,536
Property
Parking
- Total spaces: 4
- Parking features: Attached, Detached, Garage Door Opener, Private, Circular Driveway, Paved, Asphalt
- Attached garage spaces: 4
- Has uncovered spaces: Yes
Features
- Patio & porch: Deck
- Exterior features: Rain Gutters, Lighting
- Has private pool: Yes
- Pool features: In Ground, Salt Water
Lot
- Size: 1.87 Acres
- Features: Level
Details
- Parcel number: 1083394
- Zoning: R-40
Construction
Type & style
- Home type: SingleFamily
- Architectural style: Colonial
- Property subtype: Single Family Residence
Materials
- Wood Siding
- Foundation: Concrete Perimeter
- Roof: Asphalt
Condition
- New construction: No
- Year built: 1984
Utilities & green energy
- Sewer: Septic Tank
- Water: Well
- Utilities for property: Cable Available
Green energy
- Energy efficient items: Thermostat, Ridge Vents
Community & HOA
Community
- Features: Health Club, Library, Medical Facilities, Park, Private School(s), Pool, Public Rec Facilities, Shopping/Mall
HOA
- Has HOA: No
Location
- Region: Cheshire
Financial & listing details
- Price per square foot: $286/sqft
- Tax assessed value: $318,650
- Annual tax amount: $11,181
- Date on market: 3/29/2024
Price history
| Date | Event | Price |
|---|---|---|
| 3/28/2024 | Sold | $725,000+3.6%$286/sqft |
Source:  Smart MLS #170616337 Report a problem Smart MLS #170616337 Report a problem | ||
| 1/15/2024 | Pending sale | $699,900$276/sqft |
Source: Smart MLS #170616337 Report a problem | ||
| 1/4/2024 | Listed for sale | $699,900+45.1%$276/sqft |
Source: Smart MLS #170616337 Report a problem | ||
| 12/4/2006 | Sold | $482,500$190/sqft |
Source: Smart MLS #N252056 Report a problem | ||
Public tax history
| Year | Property taxes | Tax assessment |
|---|---|---|
| 2025 | $12,210 +8.3% | $410,550 |
| 2024 | $11,274 +0.8% | $410,550 +28.8% |
| 2023 | $11,181 +2.2% | $318,650 |
| 2022 | $10,936 +1.8% | $318,650 |
| 2021 | $10,745 +0% | $318,650 |
| 2020 | $10,745 +1.5% | $318,650 |
| 2019 | $10,586 -2.7% | $318,650 -4.4% |
| 2018 | $10,875 +2.1% | $333,380 |
| 2017 | $10,648 +2.4% | $333,380 |
| 2016 | $10,398 +1.6% | $333,380 |
| 2015 | $10,231 +1.4% | $333,380 |
| 2014 | $10,085 +10.6% | $333,380 +0.9% |
| 2013 | $9,120 +4.1% | $330,430 +2.7% |
| 2012 | $8,764 +1.4% | $321,860 |
| 2011 | $8,642 +1.3% | $321,860 |
| 2010 | $8,529 +1.7% | $321,860 |
| 2009 | $8,384 -2.1% | $321,860 +5.4% |
| 2008 | $8,568 +1.6% | $305,440 |
| 2007 | $8,430 +1.7% | $305,440 |
| 2006 | $8,293 +1.9% | $305,440 |
| 2005 | $8,140 +18.7% | $305,440 +43.6% |
| 2002 | $6,858 +58.8% | $212,660 +36.8% |
| 1997 | $4,320 | $155,400 |
Find assessor info on the county website
Neighborhood: 06410
Nearby homes
- $831,7004 bd3 ba2.9k sqft633 Cortland Cir, Cheshire, CT 06410Off Market
- $842,0005 bd4 ba3.2k sqft628 Cortland Cir, Cheshire, CT 06410Off Market
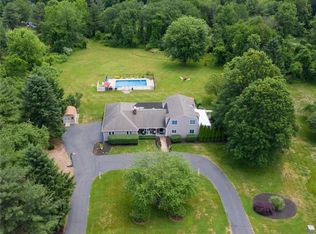
- $712,9004 bd3 ba2.8k sqft678 Cortland Cir, Cheshire, CT 06410Off Market
- $650,0005 bd3 ba3k sqft725 Reservoir Rd, Cheshire, CT 06410Sold
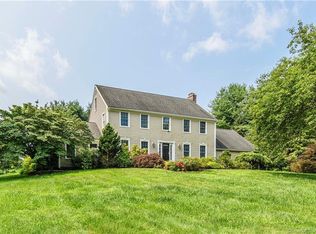
- $710,0003 bd3 ba2.7k sqft671 Cortland Cir, Cheshire, CT 06410Sold
- $875,7004 bd4 ba3.6k sqft699 Reservoir Rd, Cheshire, CT 06410Off Market
- $850,5004 bd2 ba3.5k sqft567 Cortland Cir, Cheshire, CT 06410Off Market
- $813,3004 bd4 ba3.4k sqft606 Cortland Cir, Cheshire, CT 06410Off Market
Nearby schools
GreatSchools rating
- 9/10Highland SchoolGrades: K-6Distance: 1.3 mi
- 8/10Dodd Middle SchoolGrades: 7-8Distance: 1.8 mi
- 9/10Cheshire High SchoolGrades: 9-12Distance: 2.3 mi


Get pre-qualified for a loan
At Zillow Home Loans, we can pre-qualify you in as little as 5 minutes with no impact to your credit score.An equal housing lender. NMLS #10287.
Sell for more on Zillow
Get a Zillow Showcase℠ listing at no additional cost and you could sell for .
$805,300
2% more
+$16,106
With Zillow Showcase(estimated)
$821,406
- Connecticut
- New Haven County
- Cheshire
- 06410
- 654 Cortland Circle
Nearby cities
Nearby neighborhoods
Nearby zip codes
Other Cheshire Topics
