MUST SEE!! Welcome to 654 County Highway 138, also known as Eagle Mills Road -- a private 4-acre retreat located just 2 miles from Great Sacandaga Lake. Built just 10 years ago, this beautifully maintained 2,027 sq. ft. Ranch offers 3 bedrooms with office (could be a 4th bedroom, needs a door) and 3 full baths, featuring red oak hardwood floors and tiled bathrooms throughout.
The home is loaded with exceptional mechanical upgrades, including geothermal heating and cooling, owned solar panels, an owned 500-gallon propane tank, and a whole-house Generac generator.
The spacious primary suite features a cozy gas fireplace, 2 walk-in closet, and a luxurious primary bath complete with a corner tub, radiant heated floors, jacuzzi jetted walk-in tub with shower and a walk-in sauna exits to a large sunroom with multiple entrances.
The basement offers 9-foot poured concrete walls, a Bilco door for convenient access, and an additional full bath -- providing endless possibilities for expansion, recreation, or storage.
Outside you'll find a 275ft paved driveway with lighted stone pillars at the entrance, professionally serviced lawn with 12 zone irrigation, freshly painted 2 car garage with Polyaspartic garage floor application by Garage Kings.
Closed
$480,000
654 County Highway 138, Broadalbin, NY 12025
3beds
2,027sqft
Single Family Residence, Residential
Built in 2015
4 Acres Lot
$481,900 Zestimate®
$237/sqft
$3,427 Estimated rent
Home value
$481,900
$429,000 - $545,000
$3,427/mo
Zestimate® history
Owner options
List your home for rent
$3,427/mo
Rent Zestimate®
Find your next renter with Zillow Rental Manager. Plus, with online applications, you can quickly screen prospective tenants – for free.
$3,427/mo
Rent Zestimate®
Refinance and save
$3,580/mo
Est. payment
Refinancing to a lower rate could help reduce your monthly payments and save thousands over the life of the loan.
$3,580/mo
Est. payment
Explore your selling options
Work with a Zillow partner agent
Leverage their expertise and Zillow's premium Showcase listings to get your home seen by more buyers.
Get startedList with your own agent
Get your home in front of millions of buyers by listing it on Zillow.
Learn how to do itSell it yourself
Take full control of how buyers see your home on Zillow by listing For Sale by Owner (FSBO).
List your homeWhat's special
Cozy gas fireplacePolyaspartic garage floor applicationWalk-in saunaTiled bathrooms throughoutLuxurious primary bathSpacious primary suiteCorner tub
Zillow last checked:
Listing updated:
Listed by:
Richard E Kaczor 518-522-5969,
Tailored Real Estate Group
Bought with:
Chasity McGivern, 40MC1063777
Crystal Coleman Realty LLC
Source: Global MLS,MLS#: 202617198
Facts & features
Interior
Bedrooms & bathrooms
- Bedrooms: 3
- Bathrooms: 3
- Full bathrooms: 3
Primary bedroom
- Level: First
Bedroom
- Level: First
Bedroom
- Description: Currently Used as Office
- Level: First
Bedroom
- Level: First
Primary bathroom
- Level: First
Full bathroom
- Level: First
Full bathroom
- Level: Basement
Dining room
- Level: First
Kitchen
- Level: First
Living room
- Level: First
Sun room
- Level: First
Heating
- Geothermal, Humidity Control, Propane Tank Owned, Radiant Floor, Solar
Cooling
- Central Air, Geothermal
Appliances
- Included: Dishwasher, ENERGY STAR Qualified Appliances, Humidifier, Microwave, Range, Refrigerator, Washer/Dryer, Water Purifier
- Laundry: Electric Dryer Hookup, Laundry Closet, Main Level, Washer Hookup
Features
- Other, Grinder Pump, High Speed Internet, Ceiling Fan(s), Sauna, Solid Surface Counters, Vaulted Ceiling(s), Walk-In Closet(s), Cathedral Ceiling(s), Ceramic Tile Bath, Kitchen Island
- Flooring: Ceramic Tile, Hardwood
- Doors: ENERGY STAR Qualified Doors
- Windows: Blinds, Double Pane Windows, ENERGY STAR Qualified Windows
- Basement: Other,Bilco Doors,Sump Pump
- Number of fireplaces: 1
- Fireplace features: Bedroom, Gas
Interior area
- Total structure area: 2,027
- Total interior livable area: 2,027 sqft
- Finished area above ground: 2,027
- Finished area below ground: 0
Property
Parking
- Total spaces: 8
- Parking features: Other, Paved, Driveway, Garage Door Opener
- Garage spaces: 2
- Has uncovered spaces: Yes
Accessibility
- Accessibility features: Accessible Doors
Features
- Patio & porch: Rear Porch, Enclosed, Front Porch
- Exterior features: Lighting
- Has spa: Yes
- Spa features: Bath
Lot
- Size: 4 Acres
- Features: Secluded, Level, Private, Sprinklers In Front, Sprinklers In Rear, Wooded, Landscaped
Details
- Parcel number: 172289 107.129.2
- Special conditions: Standard
- Other equipment: Air Purifier, DC Well Pump, Grinder Pump
Construction
Type & style
- Home type: SingleFamily
- Architectural style: Ranch
- Property subtype: Single Family Residence, Residential
Materials
- Drywall, Vinyl Siding
- Foundation: Other
- Roof: Asbestos Shingle,Fiberglass
Condition
- New construction: No
- Year built: 2015
Utilities & green energy
- Electric: Underground, Generator, Photovoltaics Seller Owned
- Sewer: Septic Tank
- Utilities for property: Cable Connected, Underground Utilities
Green energy
- Energy efficient items: Appliances, Construction, HVAC, Insulation, Lighting, Windows
- Energy generation: Solar
- Water conservation: Low-Flow Fixtures
Community & HOA
Community
- Security: Prewired, Smoke Detector(s), Security System Owned, Carbon Monoxide Detector(s), Closed Circuit Camera(s)
HOA
- Has HOA: No
Location
- Region: Broadalbin
Financial & listing details
- Price per square foot: $237/sqft
- Tax assessed value: $380,256
- Annual tax amount: $6,723
- Date on market: 5/14/2026
Price history
| Date | Event | Price |
|---|---|---|
| 9/25/2026 | Sold | $480,000-7.5%$237/sqft |
Source:  Global MLS #202617198 Report a problem Global MLS #202617198 Report a problem | ||
| 8/18/2026 | Pending sale | $519,000$256/sqft |
Source: Global MLS #202617198 Report a problem | ||
| 7/23/2026 | Price change | $519,000-3.7%$256/sqft |
Source: Global MLS #202617198 Report a problem | ||
| 6/19/2026 | Price change | $539,000-2%$266/sqft |
Source: Global MLS #202617198 Report a problem | ||
| 5/14/2026 | Listed for sale | $550,000$271/sqft |
Source: Global MLS #202617198 Report a problem | ||
Public tax history
| Year | Property taxes | Tax assessment |
|---|---|---|
| 2025 | -- | $189,900 |
| 2024 | -- | $189,900 |
| 2023 | -- | $189,900 |
| 2022 | -- | $189,900 |
| 2021 | -- | $189,900 |
| 2020 | -- | $189,900 |
| 2019 | -- | $189,900 |
| 2018 | -- | $189,900 |
| 2017 | $4,206 | $189,900 |
| 2016 | -- | $189,900 +360.9% |
| 2015 | -- | $41,200 |
| 2014 | -- | $41,200 |
| 2013 | -- | $41,200 |
| 2012 | -- | $41,200 |
| 2011 | -- | $41,200 |
| 2010 | -- | $41,200 |
| 2009 | -- | $41,200 |
| 2008 | -- | $41,200 |
| 2007 | -- | $41,200 |
| 2006 | -- | $41,200 |
| 2005 | -- | $41,200 +118% |
| 2004 | -- | $18,900 |
| 2003 | -- | $18,900 |
| 2002 | -- | $18,900 |
| 2001 | -- | $18,900 |
| 2000 | -- | $18,900 |
Find assessor info on the county website
Neighborhood: 12025
Nearby homes
- $207,0002 bd1 ba1k sqft646 County Highway 138, Broadalbin, NY 12025Off Market
- $498,6003 bd2 ba1.9k sqft640 County Highway 138, Broadalbin, NY 12025Off Market
- $448,7003 bd3 ba2k sqft668 County Highway 138, Broadalbin, NY 12025Off Market
- $--205.11 acres613 Eagle Mills Rd, Broadalbin, NY 12025Off Market
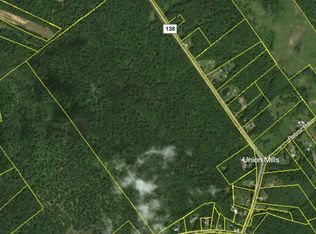
- $385,0003 bd3 ba2.6k sqft680 County Highway 138, Broadalbin, NY 12025Sold
- $374,4004 bd2 ba1.8k sqft141 Rebisz Rd, Broadalbin, NY 12025Off Market
- $--14.77 acresRebisz Rd, Broadalbin, NY 12025Off Market
- $4,205-- bd-- ba-- sqft613 County Highway 138, Broadalbin, NY 12025Off Market
Nearby schools
GreatSchools rating
- 6/10Broadalbin Perth Intermediate SchoolGrades: PK-6Distance: 6.2 mi
- 8/10Broadalbin Perth Junior/Senior High SchoolGrades: 7-12Distance: 4 mi
- New York
- Fulton County
- Broadalbin
- 12025
- 654 County Highway 138
