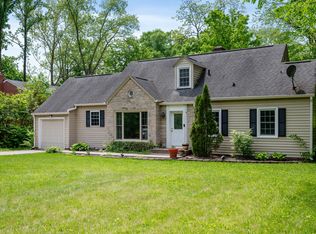
Location location! Do not miss this opportunity in the sought-after Town of Williams Creek, this home offers the perfect blend of modern elegance & comfort. This home boasts a host of updates and is a must see. The heart of the home is the updated kitchen, featuring a center island, sleek stainless steel appliances, and hardwood floors throughout. A wine/beverage refrigerator adds a touch of sophistication, while a soft-water unit protects your plumbing and appliances. All large 3 bedrooms are en-suite, and each bathroom has been updated with stunning tile, creating a spa-like oasis. A finished lower level has a large flex room that can also be used as a 4th bedroom with opportunities to add another full bathroom. The updated hardscape creates four distinct zones for relaxing and entertaining. The refinished 40' deck wraps the back of the home and then enjoy the stunning side patios, complete with a low-voltage, hardwired, Wi-Fi programmable landscape lighting system, perfect for evening gatherings. A built-in fire pit adds a touch of magic to those cool nights. Enjoy worry-free comfort with a brand new, high-efficiency Carrier furnace (installed May 2025) and a new hot water heater (installed June 2025). Newer sump pump (new 2023), complete with battery backup and a backup pump. Benefit from a Level 2 EV Charger (installed 2022), a Wi-Fi/programmable irrigation system (2021), and the security ADT system (2021) freshly paved driveway (2026). Enjoy further peace of mind with a gated driveway & gated front yard pathway. Don't miss the opportunity in a sought-after location!
Sold
Zillow last checked:
Listing updated:
Bought with:
Bif Ward
F.C. Tucker Company
Source: MIBOR as distributed by MLS GRID,MLS#: 22094763
Price history
| Date | Event | Price |
|---|---|---|
| 6/26/2026 | Sold | $850,000+6.4%$237/sqft |
Source:  MIBOR as distributed by MLS GRID #22094763 Report a problem MIBOR as distributed by MLS GRID #22094763 Report a problem | ||
| 5/3/2026 | Pending sale | $799,000$223/sqft |
Source: MIBOR as distributed by MLS GRID #22094763 Report a problem | ||
| 4/29/2026 | Listed for sale | $799,000$223/sqft |
Source: MIBOR as distributed by MLS GRID #22094763 Report a problem | ||
| 7/9/2025 | Listing removed | $799,000$223/sqft |
Source: MIBOR as distributed by MLS GRID #22034408 Report a problem | ||
| 6/24/2025 | Price change | $799,000-6%$223/sqft |
Source: MIBOR as distributed by MLS GRID #22034408 Report a problem | ||
| 6/10/2025 | Listed for sale | $850,000+63.5%$237/sqft |
Source: MIBOR as distributed by MLS GRID #22034408 Report a problem | ||
| 10/14/2020 | Sold | $520,000-1.9%$145/sqft |
Source: MIBOR as distributed by MLS GRID #21737345 Report a problem | ||
| 9/15/2020 | Pending sale | $530,000$148/sqft |
Source: MIBOR REALTOR Association #21737345 Report a problem | ||
| 9/11/2020 | Price change | $530,000+3.9%$148/sqft |
Source: MIBOR REALTOR Association #21737345 Report a problem | ||
| 8/26/2020 | Listed for sale | $509,900+47.8%$142/sqft |
Source: Owner Report a problem | ||
| 8/30/2018 | Sold | $345,000$96/sqft |
Source: MIBOR as distributed by MLS GRID #21514364 Report a problem | ||
Nearby homes
- $350,0003 bd2 ba3.4k sqft7910 N College Ave, Indianapolis, IN 46240Sold
- $993,3004 bd1 ba3.3k sqft7901 Morningside Dr, Indianapolis, IN 46240Off Market
- $1,435,3004 bd3 ba5.6k sqft7905 Morningside Dr, Indianapolis, IN 46240Off Market
- $111,700-- bd-- ba-- sqft7905 Morningside Dr, Indianapolis, IN 46240Off Market
Get a cash offer in 3 minutes
Find out how much your home could sell for in as little as 3 minutes with a no-obligation cash offer.
Estimated market value
$859,100
