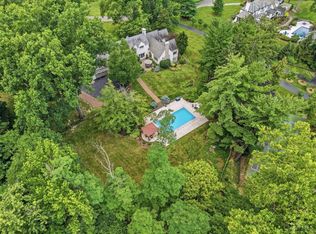
Privacy - is not a feature - it is the foundation. Reached by a private drive shared with only three other residences, this custom-built ranch commands its setting with quiet authority - offered together with an adjoining buildable parcel that ensures the discretion this address has always afforded. Within, hardwood and stone floors underscore a great room of considerable presence soaring vaulted ceilings, clerestory light, post-and-beam craftsmanship, all framed by pool views. The kitchen is appointed with granite, custom cabinetry, and a full pantry; the primary suite indulges with dual walk-in closets and a bath finished for two, complete with tub and double shower. A walkout lower level, vast and ready for expansion, awaits its next chapter. Zoned comfort, whole-home generator power, and a newly relined pool with electric cover complete the estate. Rarely does a home of this caliber come available in Anderson Township. OPEN Sunday, July 12, 11A-1P.
For sale
$1,200,000
654 Eight Mile Rd, Cincinnati, OH 45255
3beds
4,579sqft
Single Family Residence
Built in 2007
2.86 Acres Lot
$-- Zestimate®
$262/sqft
$-- HOA
What's special
Post-and-beam craftsmanshipWalkout lower levelSoaring vaulted ceilingsCustom cabinetryHardwood and stone floorsPool viewsClerestory light
- 1 day |
- 217 |
- 23 |
Zillow last checked:
Listing updated:
Listed by:
Nicholas Motz 513-615-1999,
eXp Realty 866-212-4991
Source: Cincy MLS,MLS#: 1886253 Originating MLS: Cincinnati Area Multiple Listing Service
Originating MLS: Cincinnati Area Multiple Listing Service
Loading...
Facts & features
Interior
Bedrooms & bathrooms
- Bedrooms: 3
- Bathrooms: 5
- Full bathrooms: 4
- 1/2 bathrooms: 1
Primary bedroom
- Features: Bath Adjoins, Walk-In Closet(s), Dressing Area, Window Treatment, Wood Floor
- Level: First
- Area: 266
- Dimensions: 19 x 14
Bedroom 2
- Level: First
- Area: 208
- Dimensions: 16 x 13
Bedroom 3
- Level: Lower
- Area: 400
- Dimensions: 25 x 16
Bedroom 4
- Area: 0
- Dimensions: 0 x 0
Bedroom 5
- Area: 0
- Dimensions: 0 x 0
Primary bathroom
- Features: Shower, Double Shower, Tile Floor, Jetted Tub, Window Treatment, Marb/Gran/Slate
Bathroom 1
- Features: Full
- Level: First
Bathroom 2
- Features: Full
- Level: First
Bathroom 3
- Features: Full
- Level: First
Bathroom 4
- Features: Full
- Level: Lower
Dining room
- Features: Chandelier, Open, Window Treatment
- Level: First
- Area: 221
- Dimensions: 17 x 13
Family room
- Area: 0
- Dimensions: 0 x 0
Kitchen
- Features: Pantry, Counter Bar, Eat-in Kitchen, Tile Floor, Walkout, Gourmet, Window Treatment, Wood Cabinets, Marble/Granite/Slate
- Area: 252
- Dimensions: 18 x 14
Living room
- Features: Bookcases, Walkout, Fireplace, Window Treatment, Wood Floor
- Area: 480
- Dimensions: 24 x 20
Office
- Features: Window Treatment, Wood Floor
- Level: First
- Area: 156
- Dimensions: 13 x 12
Heating
- ENERGY STAR Qualified Equipment, Forced Air, Gas Furn EF Rtd 95%+, Variable Speed HVAC, Zoned
Cooling
- Central Air, ENERGY STAR Qualified Equipment
Appliances
- Included: Dishwasher, Dryer, ENERGY STAR Qualified Appliances, Gas Cooktop, Microwave, Refrigerator, Washer, Gas Water Heater, Water Heater (Power/Direct Vent)
Features
- High Ceilings, Beamed Ceilings, Natural Woodwork, Vaulted Ceiling(s), Ceiling Fan(s), Recessed Lighting, Tech Wiring
- Windows: Low Emissivity Windows, Double Pane Windows, Wood Frames
- Basement: Full,Finished,Walk-Out Access
- Number of fireplaces: 1
- Fireplace features: Gas, Wood Burning, Inoperable, Living Room
Interior area
- Total structure area: 4,579
- Total interior livable area: 4,579 sqft
Video & virtual tour
Property
Parking
- Total spaces: 3
- Parking features: Off Street, Driveway, Garage Door Opener
- Garage spaces: 3
- Has uncovered spaces: Yes
Features
- Stories: 1
- Patio & porch: Covered Deck/Patio, Patio, Porch
- Exterior features: Barbecue
- Has private pool: Yes
- Pool features: In Ground, Solar Cover, Vinyl
- Fencing: Wood
- Has view: Yes
- View description: Trees/Woods
Lot
- Size: 2.86 Acres
- Features: Cul-De-Sac, 1 to 4.9 Acres
- Topography: Level,Rolling
- Residential vegetation: Partially Wooded
Details
- Additional structures: Shed(s)
- Parcel number: 5000114007000
- Zoning description: Residential
Construction
Type & style
- Home type: SingleFamily
- Architectural style: Ranch,Contemporary/Modern
- Property subtype: Single Family Residence
Materials
- Brick, Stone
- Foundation: Concrete Perimeter
- Roof: Shingle
Condition
- New construction: No
- Year built: 2007
Utilities & green energy
- Electric: 220 Volts
- Gas: Natural
- Sewer: Aerobic Septic
- Water: Public
- Utilities for property: Cable Connected
Green energy
- Energy efficient items: Yes
Community & HOA
Community
- Security: Security System, Smoke Alarm
- Subdivision: AC MILT SUR
HOA
- Has HOA: No
Location
- Region: Cincinnati
Financial & listing details
- Price per square foot: $262/sqft
- Annual tax amount: $22,880
- Date on market: 7/10/2026
- Listing terms: No Special Financing
Estimated market value
Not available
Estimated sales range
Not available
Not available
Price history
| Date | Event | Price |
|---|---|---|
| 7/10/2026 | Listed for sale | $1,200,000$262/sqft |
Source:  Cincy MLS #1886253 Report a problem Cincy MLS #1886253 Report a problem | ||
Public tax history
Tax history is unavailable.
Monthly payment
Est. payment$--/mo
Payment breakdown
Explore the cost of this home by adjusting the details. Changes won't be saved.All calculations are estimates and provided by Zillow, Inc. for informational purposes only. Actual amounts may vary.
HOA fees may include property taxes on listings classified as Co-Ops. Contact the listing agent and/or owner for fee details.
Mortgage interest rates are dependent on a number of factors, including credit score, down payment, and repayment length. Interest rate data provided by Zillow Group Marketplace, Inc. as of 1/1/1970 from various mortgage lenders with which we have lead or other similar arrangements; the Estimated Payment is an average of those rates.
See how much you could borrow to make a competitive offer.
Climate risks
Neighborhood: 45255
Nearby schools
GreatSchools rating
- 7/10Ayer Elementary SchoolGrades: K-6Distance: 0.5 mi
- 9/10Nagel Middle SchoolGrades: 7-8Distance: 1.7 mi
- 8/10Anderson High SchoolGrades: 9-12Distance: 1.5 mi
- $936,8004 bd5 ba4.1k sqft620 Ridgestone Dr, Cincinnati, OH 45255Off Market
- $288,9002 bd1 ba1.6k sqft676 Eight Mile Rd, Cincinnati, OH 45255Off Market
- $62,880-- bd-- ba-- sqft656 Eight Mile Rd, Cincinnati, OH 45255Off Market
- $832,2003 bd3 ba3.5k sqft662 Eight Mile Rd, Cincinnati, OH 45255Off Market
- $589,900-- bd-- ba-- sqftGreenleaf Dr, Cincinnati, OH 45255Off Market
- $885,0005 bd5 ba3.4k sqft618 Ridgestone Dr, Cincinnati, OH 45255Sold
- $1,200,0003 bd5 ba4.5k sqft656 Eight Mile Rd, Cincinnati, OH 45255For Sale
- $680,1004 bd3 ba3.7k sqft684 Eight Mile Rd, Cincinnati, OH 45255Off Market
A local agent can set up tours, give advice and negotiate with sellers.
A local lender can help you make sure your offer is ready when you are.
Similar homes
- $1,200,0003 bd5 ba4.5k sqft656 Eight Mile Road, Anderson Twp, OH 45255For Sale
 MLS ID #1886253, Nicholas Motz. eXp Realty
 - $1,050,0005 bd5 ba5.7k sqft684 Balbriggan Ct, Cincinnati, OH 45255For Sale

 MLS ID #1885596, Heather R. Herr, Private Real Estate Collection. Cincy MLS
 - $1,275,0004 bd5 ba4.8k sqft617 Mary Ingles Hwy #A, Newport, KY 41076For Sale
 MLS ID #644547, Patrick Cagney, Coldwell Banker Realty. NKMLS
 - $1,489,0005 bd5 ba5.4k sqft807 Birney Ln, Cincinnati, OH 45230For Sale
 MLS ID #1886020, Adam J Hayhow, Coldwell Banker Realty. Cincy MLS
 - $975,0003 bd3 ba4k sqft1221 Ten Mile Rd, New Richmond, OH 45157For SaleMLS ID #1885161, Mike I. McEntush, Coldwell Banker Realty. Cincy MLS
- $1,200,0004 bd4 ba4.5k sqft3733 Todds Run Foster Rd, Williamsburg, OH 45176For SaleMLS ID #1885415, Ragan McKinney, Ragan McKinney Real Estate. Cincy MLS
- $950,0005 bd6 ba4.9k sqft535 Rollingrock Ln, Cincinnati, OH 45255For SaleMLS ID #1874540, Cheryl A Ferry, Keller Williams Advisors. Cincy MLS
- $1,300,0004 bd5 ba4.5k sqft1029 Eagles Lndg, Cincinnati, OH 45245For SaleMLS ID #1883306, Karen S Bevins, Sibcy Cline, Inc.. Cincy MLS
- $850,0005 bd5 ba3.8k sqft7156 Ravens Run Rd, Cincinnati, OH 45244For SaleMLS ID #1885605, Andrew H Homan, Coldwell Banker Realty. Cincy MLS
- $689,0004 bd4 ba3.7k sqft3135 Williams Creek Dr, Cincinnati, OH 45244For SaleMLS ID #1886270, Hillary Justice, Coldwell Banker Realty. Cincy MLS
- $695,9004 bd3 ba2.6k sqft1109 Asbury Rd, Cincinnati, OH 45255For SaleMLS ID #1880121, Shawn Bosse, Coldwell Banker Realty. Cincy MLS
- $624,9006 bd5 ba4.1k sqft(Undisclosed Address), Batavia, OH 45103For SaleMLS ID #1886269, Brent H Melvin, Coldwell Banker Realty. Cincy MLS
- $1,600,0005 bd5 ba4.9k sqft42 Stardust Point, Fort Thomas, KY 41075For SaleMLS ID #644518, Kim Hermann, Huff Realty - CC. NKMLS
- $1,250,0004 bd5 ba3.7k sqft1483 State Route 131, Milford, OH 45150For SaleMLS ID #1885403, Donald R. Dobbs, Keller Williams Community Part. Cincy MLS
- $1,145,0004 bd4 ba3.4k sqft3617 Archer Ave, Cincinnati, OH 45208For SaleMLS ID #1885805, Eric Surkamp, Comey & Shepherd. Cincy MLS
- $975,0004 bd4 ba4.2k sqft430 Trailview Ct, Cincinnati, OH 45244For SaleMLS ID #1885188, Amy M. Broghamer, eXp Realty. Cincy MLS
- $1,189,0006 bd6 ba5k sqft886 Squire Oaks Dr, Villa Hills, KY 41017For SaleMLS ID #642979, Lindsay Heeger, eXp Realty LLC. NKMLS
- $1,199,0004 bd4 ba3.3k sqft2242 Us Rt 50, Batavia, OH 45103For SaleMLS ID #1874688, Douglas R. Doherty, Coldwell Banker Realty. Cincy MLS
- $995,0004 bd4 ba2.7k sqft635 Sunnybrook Dr, Florence, KY 41042For SaleMLS ID #644368, Christon Belden, Huff Realty - Florence. NKMLS
- $949,9004 bd3 ba3.9k sqft1723 Laurel Glen Ct, Loveland, OH 45140For SaleMLS ID #1884140, Kevin E Hildebrand, eXp Realty. Cincy MLS
- Ohio
- Hamilton County
- Cincinnati
- 45255
- 654 Eight Mile Rd
Nearby cities
Nearby neighborhoods
Nearby zip codes
Other Cincinnati Topics
