Skip main navigation
Sold
  • $275,000

    654 Findlay Ln, Greenwood, IN 46143

    3beds
    1,692sqft
    Residential, Single Family Residence
    Built in 2012
    6,969 Square Feet Lot
    $281,800 Zestimate®
    $163/sqft
    $1,935 Estimated rent

    Home value

    $281,800

    $268,000 - $296,000

    $1,935/mo

    Zestimate® history
    Loading
    Loading...

    Owner options

    List your home for rent

    $1,935/mo

    Rent Zestimate®

    Find your next renter with Zillow Rental Manager. Plus, with online applications, you can quickly screen prospective tenants – for free.

    Learn more

    $1,935/mo

    Rent Zestimate®

    Refinance and save

    $1,876/mo

    Est. payment

    Refinancing to a lower rate could help reduce your monthly payments and save thousands over the life of the loan.

    See today's rates

    $1,876/mo

    Est. payment

    Explore your selling options

    Work with a Zillow partner agent

    Leverage their expertise and Zillow's premium Showcase listings to get your home seen by more buyers.

    Get started

    List with your own agent

    Get your home in front of millions of buyers by listing it on Zillow.

    Learn how to do it

    Sell it yourself

    Take full control of how buyers see your home on Zillow by listing For Sale by Owner (FSBO).

    List your home

    What's special

    Attached garageStorage shedWelcoming front porchFully fenced backyardDedicated laundry roomPopular split-bedroom floor planSpacious open-concept layout
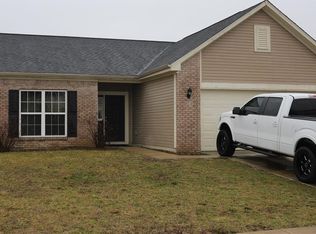
    Welcome to this beautifully maintained 3-bedroom, 2-bath ranch in the desirable Villages at Grassy Creek! Built in 2012 and offering 1,700 square feet of thoughtfully designed living space, this home features a popular split-bedroom floor plan that provides privacy and functionality for everyday living. The spacious open-concept layout is ideal for both relaxing and entertaining. The kitchen, equipped with stainless steel appliances, flows seamlessly into the main living area, creating a warm and inviting gathering space around the wood-burning fireplace. The primary suite serves as a private retreat, updated with a double vanity (2023) and a separate shower and bathtub, while two additional bedrooms offer flexibility for family or guests, with an updated hall bathroom (2023). Step outside to enjoy updated landscaping (2025), a fully fenced backyard, complete with a storage shed and both covered and open patio areas-perfect for outdoor dining, entertaining, or simply unwinding at the end of the day. A welcoming front porch, attached garage, and dedicated laundry room add to the home's appeal and convenience. Recent updates include a new HVAC system (2023), water heater (2023), water softener (2023), refrigerator (2022), dishwasher (2023), and security system providing peace of mind for the next owner. Updated flooring/painting throughout the home. Conveniently located within the Clark-Pleasant Community School Corporation and close to shopping, dining, parks, and major commuter routes, this move-in-ready home offers the perfect combination of comfort, convenience, and value.

    Zillow last checked:

    Listing updated:

    Listed by:

    Wes Johnston 317-223-3182,

    Trueblood Real Estate

    Bought with:

    Joseph Bontrager

    1 Percent Lists Indiana Real Estate

    Source: MIBOR as distributed by MLS GRID,MLS#: 22105565MLS Logo

    Facts & features

    Interior

    Bedrooms & bathrooms
    • Bedrooms: 3
    • Bathrooms: 2
    • Full bathrooms: 2
    • Main level bathrooms: 2
    • Main level bedrooms: 3
    Primary bedroom
    • Features: Luxury Vinyl Plank
    • Level: Main
    • Area: 208 Square Feet
    • Dimensions: 16x13
    Bedroom 2
    • Level: Main
    • Area: 132 Square Feet
    • Dimensions: 12x11
    Bedroom 3
    • Level: Main
    • Area: 132 Square Feet
    • Dimensions: 12x11
    Great room
    • Features: Luxury Vinyl Plank
    • Level: Main
    • Area: 306 Square Feet
    • Dimensions: 18x17
    Kitchen
    • Level: Main
    • Area: 238 Square Feet
    • Dimensions: 17x14
    Laundry
    • Level: Main
    • Area: 90 Square Feet
    • Dimensions: 10x09
    Office
    • Features: Luxury Vinyl Plank
    • Level: Main
    • Area: 144 Square Feet
    • Dimensions: 12x12
    Heating
    • Forced Air, Electric
    Cooling
    • Central Air
    Appliances
    • Included: Dishwasher, Disposal, Electric Oven, Refrigerator, MicroHood, Electric Water Heater, Microwave
    • Laundry: Main Level, Laundry Room
    Features
    • Attic Access, Walk-In Closet(s), Breakfast Bar, Ceiling Fan(s), Eat-in Kitchen, High Speed Internet, Double Vanity, Cathedral Ceiling(s)
    • Windows: Wood Work Painted
    • Has basement: No
    • Attic: Access Only
    • Number of fireplaces: 1
    • Fireplace features: Great Room, Wood Burning
    Interior area
    • Total structure area: 1,692
    • Total interior livable area: 1,692 sqft

    Property

    Parking
    • Total spaces: 2
    • Parking features: Attached
    • Attached garage spaces: 2
    • Details: Garage Parking Other(Finished Garage, Keyless Entry, Service Door)
    Features
    • Levels: One
    • Stories: 1
    • Patio & porch: Covered, Patio
    • Exterior features: Lighting
    • Fencing: Fenced,Full
    Lot
    • Size: 6,969 Square Feet
    • Features: Sidewalks, Street Lights
    Details
    • Additional structures: Barn Mini, Storage
    • Parcel number: 410504031099000025
    • Horse amenities: None

    Construction

    Type & style
    • Home type: SingleFamily
    • Architectural style: Ranch,Traditional
    • Property subtype: Residential, Single Family Residence
    Materials
    • Vinyl With Brick, Brick
    • Foundation: Slab
    Condition
    • Updated/Remodeled
    • New construction: No
    • Year built: 2012

    Utilities & green energy

    • Electric: Underground
    • Water: Public

    Community & HOA

    Community
    • Security: Security System Owned, Smoke Detector(s)
    • Subdivision: Villages At Grassy Creek
    HOA
    • Has HOA: Yes
    • Services included: Association Home Owners, Maintenance, Snow Removal
    • HOA fee: $200 annually
    • HOA phone: 765-742-6390
    Location
    • Region: Greenwood

    Financial & listing details

    • Price per square foot: $163/sqft
    • Tax assessed value: $291,200
    • Annual tax amount: $2,792
    • Date on market: 6/4/2026
    • Cumulative days on market: 13 days
    • Electric utility on property: Yes

    Price history

    DateEventPrice
    7/14/2026Sold$275,000-3.2%$163/sqft
    Source: MIBOR as distributed by MLS GRID #22105565 Report a problem
    6/16/2026Pending sale$284,000$168/sqft
    Source: MIBOR as distributed by MLS GRID #22105565 Report a problem
    6/4/2026Listed for sale$284,000+23.2%$168/sqft
    Source: MIBOR as distributed by MLS GRID #22105565 Report a problem
    8/20/2021Sold$230,500-0.2%$136/sqft
    Source: MIBOR as distributed by MLS GRID #21799625 Report a problem
    7/19/2021Pending sale$231,000$137/sqft
    Source: MIBOR as distributed by MLS GRID #21799625 Report a problem
    7/19/2021Price change$231,000+2.7%$137/sqft
    Source: MIBOR as distributed by MLS GRID #21799625 Report a problem
    7/16/2021Listed for sale$224,900$133/sqft
    Source: MIBOR as distributed by MLS GRID #21799625 Report a problem

    Public tax history

    YearProperty taxesTax assessment
    2025$2,845 +3.3%$291,200 +7%
    2024$2,755 +7.7%$272,100 +3.2%
    2023$2,558 +67.1%$263,700 +7.6%
    2022$1,531 +28.7%$245,000 +27.3%
    2021$1,190 +19.8%$192,400 +12.3%
    2020$993 +7.9%$171,300 +8.8%
    2019$921 +4.8%$157,400 +1.2%
    2018$879 -27.2%$155,500 +0.9%
    2017$1,208 $154,100 +2.6%
    2016$1,208 +94.9%$150,200 +16.3%
    2014$620 +40.4%$129,100
    2013$441 $129,100 +42933.3%
    2012-- $300
    Find assessor info on the county website

    Neighborhood: 46143

    Nearby schools

    GreatSchools rating
    Schools provided by the listing agent
    • Elementary: Grassy Creek Elementary School
    • Middle: Clark Pleasant Middle School
    • High: Whiteland Community High School

    Source: MIBOR as distributed by MLS GRID. This data may not be complete. We recommend contacting the local school district to confirm school assignments for this home.

    Get a cash offer in 3 minutes
    Find out how much your home could sell for in as little as 3 minutes with a no-obligation cash offer.
    Estimated market value
    $281,800
    Get a cash offer in 3 minutes
    Find out how much your home could sell for in as little as 3 minutes with a no-obligation cash offer.
    Estimated market value
    $281,800