654 Forest Avenue offers a rare opportunity to own a cherished home in one of Larchmont’s most desirable neighborhoods. This timeless 4-bedroom, 2.5-bath English Tudor-style home blends classic charm with thoughtful updates—just a short walk to Murray Avenue School, parks, village shops, the Leatherstocking Trail and Metro-North train.
Inside, you'll find sun-filled spaces, freshly painted walls, and beautifully refinished hardwood floors in a stylish natural white oak finish. The inviting living room features a gas fireplace and elegant molding details, while the formal dining room is an elegant space with built-ins and cathedral ceilings. The cozy family room leads to a spacious eat-in kitchen ready for your personal touch. The kitchen opens to a private, landscaped backyard with an elevated patio—ideal for entertaining or relaxing outdoors. An additional bedroom, powder room and laundry room complete the first floor. Upstairs, the primary bedroom includes an en-suite bath with two additional bedrooms, all outfitted with custom built-ins as well as a full hall bath. The lower level offers lots of storage space and an attached two-car garage.
Additional highlights include new lighting throughout, central air conditioning, and a large stand-up attic.
With its unbeatable location, solid bones, and fresh updates, 654 Forest Avenue is the kind of home that rarely comes to market. Bring your vision and make it your own for the next generation.
Sold for $1,715,000
$1,715,000
654 Forest Avenue, Larchmont, NY 10538
4beds
2,357sqft
Single Family Residence, Residential
Built in 1924
9,147 Square Feet Lot
$1,836,400 Zestimate®
$728/sqft
$7,877 Estimated rent
Home value
$1,836,400
$1.65M - $2.06M
$7,877/mo
Zestimate® history
Owner options
List your home for rent
$7,877/mo
Rent Zestimate®
Find your next renter with Zillow Rental Manager. Plus, with online applications, you can quickly screen prospective tenants – for free.
$7,877/mo
Rent Zestimate®
Refinance and save
$11,565/mo
Est. payment
Refinancing to a lower rate could help reduce your monthly payments and save thousands over the life of the loan.
$11,565/mo
Est. payment
Explore your selling options
Work with a Zillow partner agent
Leverage their expertise and Zillow's premium Showcase listings to get your home seen by more buyers.
Get startedList with your own agent
Get your home in front of millions of buyers by listing it on Zillow.
Learn how to do itSell it yourself
Take full control of how buyers see your home on Zillow by listing For Sale by Owner (FSBO).
List your homeWhat's special
Zillow last checked:
Listing updated:
Listed by:
Derek Moore 347-556-5833,
Houlihan Lawrence Inc. 914-833-0420
Bought with:
Alexis Brine, 10301219104
Compass Greater NY, LLC
Source: OneKey® MLS as distributed by MLS GRID,MLS#: 803492
Facts & features
Interior
Bedrooms & bathrooms
- Bedrooms: 4
- Bathrooms: 3
- Full bathrooms: 2
- 1/2 bathrooms: 1
Other
- Description: Living room, family room, dining room, kitchen, laundry, bedroom, powder room
- Level: First
Other
- Description: Primary with ensuite, two bedrooms, hall bath, access to attic
- Level: Second
Other
- Description: Storage, utilities, two car garage
- Level: Basement
Heating
- Forced Air
Cooling
- Central Air
Appliances
- Included: Dishwasher, Dryer, Refrigerator, Washer
- Laundry: Laundry Room
Features
- Primary Bathroom
- Flooring: Hardwood
- Basement: Full
- Attic: Full
- Number of fireplaces: 1
- Fireplace features: Gas
Interior area
- Total structure area: 2,357
- Total interior livable area: 2,357 sqft
Property
Parking
- Total spaces: 2
- Parking features: Attached
- Garage spaces: 2
Features
- Levels: Two
- Patio & porch: Patio
Lot
- Size: 9,147 Square Feet
Details
- Parcel number: 3289001000000100000160
- Special conditions: None
Construction
Type & style
- Home type: SingleFamily
- Architectural style: Tudor
- Property subtype: Single Family Residence, Residential
Condition
- Year built: 1924
Utilities & green energy
- Sewer: Public Sewer
- Water: Public
- Utilities for property: Natural Gas Connected
Community & HOA
HOA
- Has HOA: No
Location
- Region: Larchmont
Financial & listing details
- Price per square foot: $728/sqft
- Tax assessed value: $1,339,000
- Annual tax amount: $28,655
- Date on market: 5/7/2025
- Cumulative days on market: 10 days
- Listing agreement: Exclusive Right To Sell
- Exclusions: None
Price history
| Date | Event | Price |
|---|---|---|
| 7/11/2025 | Sold | $1,715,000+27.1%$728/sqft |
Source:  OneKey® MLS as distributed by MLS GRID #803492 Report a problem OneKey® MLS as distributed by MLS GRID #803492 Report a problem | ||
| 5/17/2025 | Pending sale | $1,349,000$572/sqft |
Source: OneKey® MLS as distributed by MLS GRID #803492 Report a problem | ||
| 5/7/2025 | Listed for sale | $1,349,000$572/sqft |
Source: OneKey® MLS as distributed by MLS GRID #803492 Report a problem | ||
Public tax history
| Year | Property taxes | Tax assessment |
|---|---|---|
| 2025 | -- | $1,366,000 +2% |
| 2024 | -- | $1,339,000 +5% |
| 2023 | -- | $1,275,000 +5.2% |
| 2022 | -- | $1,212,000 +7% |
| 2021 | -- | $1,133,000 -2.7% |
| 2020 | -- | $1,164,000 |
| 2019 | -- | $1,164,000 |
| 2018 | -- | $1,164,000 |
| 2017 | -- | $1,164,000 +5% |
| 2016 | -- | $1,109,000 |
| 2015 | -- | $1,109,000 +11% |
| 2014 | -- | $999,000 |
| 2013 | -- | $999,000 +5300% |
| 2012 | -- | $18,500 |
| 2011 | -- | $18,500 |
| 2010 | -- | $18,500 |
| 2009 | -- | $18,500 |
| 2008 | -- | $18,500 |
| 2007 | -- | $18,500 |
| 2006 | -- | $18,500 |
| 2005 | -- | $18,500 |
| 2004 | -- | $18,500 |
| 2003 | -- | $18,500 |
| 2002 | -- | $18,500 |
| 2001 | -- | $18,500 |
| 2000 | -- | $18,500 |
| 1999 | -- | $18,500 |
Find assessor info on the county website
Neighborhood: 10538
Nearby homes
- $1,403,9003 bd2 ba1.6k sqft652 Forest Ave, Larchmont, NY 10538Off Market

- $2,453,8004 bd4 ba3k sqft656 Forest Ave, Larchmont, NY 10538Off Market
- $2,601,5004 bd4 ba3.4k sqft5 Campbell Ln, Larchmont, NY 10538Off Market
- $3,225,0005 bd5 ba4.2k sqft274 Rockingstone Ave, Larchmont, NY 10538Sold
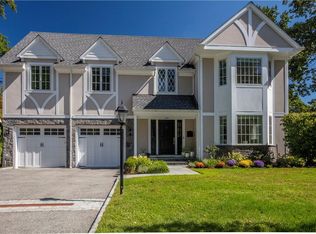
- $2,023,1004 bd2 ba2.3k sqft276 Rockingstone Ave, Larchmont, NY 10538Off Market
- $2,925,9006 bd3 ba3.2k sqft2 Campbell Ln, Larchmont, NY 10538Off Market
- $2,661,8005 bd5 ba3k sqft9 Campbell Ln, Larchmont, NY 10538Off Market
- $2,275,9003 bd2 ba2.9k sqft278 Rockingstone Ave, Larchmont, NY 10538Off Market
Nearby schools
GreatSchools rating
- 8/10Murray Avenue SchoolGrades: K-5Distance: 0.3 mi
- 9/10Hommocks SchoolGrades: 6-8Distance: 1.3 mi
- 8/10Mamaroneck High SchoolGrades: 9-12Distance: 1.2 mi
Schools provided by the listing agent
- Elementary: Murray Avenue
- Middle: Hommocks School
- High: Mamaroneck High School
Source: OneKey® MLS as distributed by MLS GRID. This data may not be complete. We recommend contacting the local school district to confirm school assignments for this home.
Get a cash offer in 3 minutes
Find out how much your home could sell for in as little as 3 minutes with a no-obligation cash offer.
Estimated market value
$1,836,400
Get a cash offer in 3 minutes
Find out how much your home could sell for in as little as 3 minutes with a no-obligation cash offer.
Estimated market value
$1,836,400
- New York
- Westchester County
- Larchmont
- 10538
- 654 Forest Avenue
Nearby cities
Nearby zip codes
Other Larchmont Topics
