Skip main navigation
Sold for $385,000
  • $385,000

    654 Frances Ave, Woodbury, NJ 08096

    3beds
    1,518sqft
    Single Family Residence
    Built in 1942
    0.4 Acres Lot
    $389,600 Zestimate®
    $254/sqft
    $2,401 Estimated rent

    Home value

    $389,600

    $355,000 - $429,000

    $2,401/mo

    Zestimate® history
    Loading
    Loading...

    Owner options

    List your home for rent

    $2,401/mo

    Rent Zestimate®

    Find your next renter with Zillow Rental Manager. Plus, with online applications, you can quickly screen prospective tenants – for free.

    Learn more

    $2,401/mo

    Rent Zestimate®

    Refinance and save

    $2,769/mo

    Est. payment

    Refinancing to a lower rate could help reduce your monthly payments and save thousands over the life of the loan.

    See today's rates

    $2,769/mo

    Est. payment

    Explore your selling options

    Work with a Zillow partner agent

    Leverage their expertise and Zillow's premium Showcase listings to get your home seen by more buyers.

    Get started

    List with your own agent

    Get your home in front of millions of buyers by listing it on Zillow.

    Learn how to do it

    Sell it yourself

    Take full control of how buyers see your home on Zillow by listing For Sale by Owner (FSBO).

    List your home

    What's special

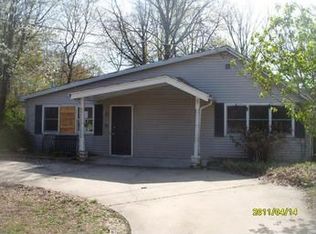
    Welcome to 654 Frances Avenue, a well appointed 3-bedroom, 2-bathroom home that offers both charm and modern amenities. As you arrive, you’ll be greeted by a welcoming front porch, perfect for relaxing with your morning coffee on the porch swing. Step inside to a spacious, light-filled kitchen featuring a vaulted ceiling and an abundance of natural light. The kitchen boasts sleek white cabinetry, granite countertops, and elegant flooring. Brand new range and microwave! A convenient additional space off the kitchen provides extra cabinetry, ideal for a coffee bar or home office setup. The kitchen seamlessly opens to a large deck that is currently being renewed and overlooks a generous .4-acre fully fenced yard with a new white vinyl privacy fence, offering privacy and ample outdoor space. The massive garage is fully powered and has tons of storage and can be converted to a wonder entertaining space and still have ample storage. The first floor also includes a large living room, a comfortably sized third bedroom, and an updated full bath. Upstairs, you'll find the spacious primary bedroom with a cozy sitting area and a walk-in closet, along with a second bedroom and another updated full bath. Additional features include new energy-efficient windows with a transferable lifetime warranty, mature landscaping, and a recently paved asphalt driveway. Seller will assist with closing costs with the right ofer. The house is being sold As-Is.

    Zillow last checked:

    Listing updated:

    Listed by:

    David Spaventa 609-254-1624,

    Weichert Realtors - Moorestown,

    Listing Team: The Saratoga Group

    Bought with:

    Sara Pensabene, 2080383

    The Property Alliance LLC

    Source: Bright MLS,MLS#: NJGL2062154MLS Logo

    Facts & features

    Interior

    Bedrooms & bathrooms
    • Bedrooms: 3
    • Bathrooms: 2
    • Full bathrooms: 2
    • Main level bathrooms: 1
    • Main level bedrooms: 1
    Primary bedroom
    • Features: Primary Bedroom - Sitting Area, Walk-In Closet(s)
    • Level: Upper
    • Area: 240 Square Feet
    • Dimensions: 12 X 20
    Bedroom 2
    • Features: Skylight(s)
    • Level: Upper
    • Area: 132 Square Feet
    • Dimensions: 11 X 12
    Bedroom 3
    • Level: Main
    • Area: 144 Square Feet
    • Dimensions: 12 X 12
    Bedroom 3
    • Level: Main
    • Area: 144 Square Feet
    • Dimensions: 12 X 12
    Kitchen
    • Level: Main
    • Area: 242 Square Feet
    • Dimensions: 11 X 22
    Living room
    • Level: Main
    • Area: 187 Square Feet
    • Dimensions: 11 X 17
    Heating
    • Forced Air, Oil
    Cooling
    • Central Air, Electric
    Appliances
    • Included: Microwave, Washer, Dryer, Refrigerator, Dishwasher, Disposal, Electric Water Heater
    • Laundry: In Basement
    Features
    • Ceiling Fan(s), Combination Kitchen/Dining, Eat-in Kitchen
    • Doors: Six Panel
    • Windows: Energy Efficient, Skylight(s)
    • Basement: Full,Unfinished,Exterior Entry,Interior Entry
    • Has fireplace: No
    Interior area
    • Total structure area: 1,518
    • Total interior livable area: 1,518 sqft
    • Finished area above ground: 1,518
    • Finished area below ground: 0

    Property

    Parking
    • Total spaces: 1
    • Parking features: Garage Faces Front, Oversized, Storage, Asphalt, Driveway, Detached, On Street
    • Garage spaces: 1
    • Has uncovered spaces: Yes
    Accessibility
    • Accessibility features: None
    Features
    • Levels: One and One Half
    • Stories: 1
    • Patio & porch: Deck, Porch
    • Exterior features: Lighting, Street Lights
    • Pool features: None
    • Fencing: Full,Privacy,Vinyl
    Lot
    • Size: 0.40 Acres
    • Features: Rear Yard, SideYard(s), Front Yard
    Details
    • Additional structures: Above Grade, Below Grade
    • Parcel number: 200020100012
    • Zoning: RES
    • Special conditions: Standard

    Construction

    Type & style
    • Home type: SingleFamily
    • Architectural style: Cape Cod
    • Property subtype: Single Family Residence
    Materials
    • Frame
    • Foundation: Block
    • Roof: Pitched
    Condition
    • Very Good
    • New construction: No
    • Year built: 1942

    Utilities & green energy

    • Sewer: Public Sewer
    • Water: Public

    Community & neighborhood

    Location
    • Region: Woodbury
    • Subdivision: Colonial Manor
    • Municipality: WEST DEPTFORD TWP

    Other

    Other facts
    • Listing agreement: Exclusive Right To Sell
    • Listing terms: Cash,Conventional,FHA,VA Loan
    • Ownership: Fee Simple

    Price history

    DateEventPrice
    1/26/2026Sold$385,000+16.3%$254/sqft
    Source: Bright MLS #NJGL2062154 Report a problem
    6/9/2023Sold$331,000-8.8%$218/sqft
    Source: Bright MLS #NJGL2027978 Report a problem
    11/11/2020Sold$363,000+78.8%$239/sqft
    Source: Agent Provided Report a problem
    4/13/2020Sold$203,000-4.2%$134/sqft
    Source: Public Record Report a problem
    3/2/2010Sold$212,000+152.4%$140/sqft
    Source: Public Record Report a problem
    9/4/2002Sold$84,000+33.3%$55/sqft
    Source: Public Record Report a problem
    11/21/2000Sold$63,000$42/sqft
    Source: Public Record Report a problem

    Public tax history

    YearProperty taxesTax assessment
    2025$7,106 $203,500
    2024$7,106 +5.6%$203,500 +4.2%
    2023$6,732 +0.5%$195,300
    2022$6,701 +0.4%$195,300
    2021$6,677 +3.1%$195,300
    2020$6,476 +2.8%$195,300
    2019$6,300 $195,300
    2018$6,300 +5.3%$195,300
    2017$5,982 +5%$195,300
    2016$5,699 +5.2%$195,300
    2015$5,416 +5.4%$195,300
    2014$5,136 +4.6%$195,300
    2013$4,910 +4.9%$195,300
    2012$4,679 +29.8%$195,300
    2011$3,606 +6.4%$195,300 +138.2%
    2010$3,389 +1.2%$82,000
    2009$3,349 $82,000
    2008-- $82,000
    2007-- $82,000
    2006-- $82,000
    2005-- $82,000
    2004-- $82,000
    2003-- $82,000
    2002-- $82,000
    2001-- $82,000

    Find assessor info on the county website

    Neighborhood: 08096

    Nearby schools

    GreatSchools rating
    Schools provided by the listing agent
    • High: West Deptford H.s.
    • District: West Deptford Township Public Schools

    Source: Bright MLS. This data may not be complete. We recommend contacting the local school district to confirm school assignments for this home.

    Get a cash offer in 3 minutes
    Find out how much your home could sell for in as little as 3 minutes with a no-obligation cash offer.
    Estimated market value
    $389,600
    Get a cash offer in 3 minutes
    Find out how much your home could sell for in as little as 3 minutes with a no-obligation cash offer.
    Estimated market value
    $389,600