Seller offering up to $7500 towards closing costs with preferred lender and contract before 6-1-26! Ask your agent for more details. Thoughtfully designed and beautifully maintained, this 2023-built townhome offers the perfect blend of modern style and everyday convenience. Featuring 3 spacious bedrooms and 3 full bathrooms, the flexible layout is ideal for comfortable living, guests, or a dedicated home office. The open-concept main level seamlessly connects the living, dining, and kitchen areas--creating a bright, inviting space perfect for both relaxing and entertaining. The modern kitchen is a standout, complete with stainless steel appliances, a generously sized island, pantry, 42'' upper cabinets, quartz countertops, and a tile backsplash. Upstairs, the primary suite and secondary bedroom each feature walk-in closets and private en-suite bathrooms, with the primary bath showcasing a beautifully tiled shower. The third bedroom on the lower level offers its own large closet and full bathroom--perfect for guests or added privacy--while a convenient powder room is located on the main floor. Enjoy added peace of mind and convenience with smart home features, including a Ring security system with video doorbell, MyQ Chamberlain Smart Garage Hub, Flo by Moen smart water shutoff, and a Level Bolt smart lock. Step outside to enjoy direct access to the neighborhood greenway, connecting to the scenic trails, playground, amphitheater, and community center at E. Carroll Joyner Park. Residents also enjoy access to a community pool, perfect for unwinding on warm days. Even better, exterior maintenance--including yard work, power washing, and roof upkeep--is handled by the HOA, offering truly low-maintenance living. Ideally located just minutes from downtown Wake Forest, with easy access to Raleigh, Durham, and nearby outdoor recreation at Falls Lake, this home offers the best of convenience and lifestyle in one of the area's most desirable and growing communities. A rare opportunity to own a nearly new, move-in ready home in an unbeatable location--this townhome truly has it all.
Sold for $321,500
$321,500
654 Gimari Dr, Wake Forest, NC 27587
3beds
1,873sqft
Townhouse, Residential
Built in 2023
1,306 Square Feet Lot
$320,800 Zestimate®
$172/sqft
$2,122 Estimated rent
Home value
$320,800
$305,000 - $337,000
$2,122/mo
Zestimate® history
Owner options
List your home for rent
$2,122/mo
Rent Zestimate®
Find your next renter with Zillow Rental Manager. Plus, with online applications, you can quickly screen prospective tenants – for free.
$2,122/mo
Rent Zestimate®
Refinance and save
$2,354/mo
Est. payment
Refinancing to a lower rate could help reduce your monthly payments and save thousands over the life of the loan.
$2,354/mo
Est. payment
Explore your selling options
Work with a Zillow partner agent
Leverage their expertise and Zillow's premium Showcase listings to get your home seen by more buyers.
Get startedList with your own agent
Get your home in front of millions of buyers by listing it on Zillow.
Learn how to do itSell it yourself
Take full control of how buyers see your home on Zillow by listing For Sale by Owner (FSBO).
List your homeWhat's special
Generously sized islandTile backsplashQuartz countertopsPrivate en-suite bathroomsModern kitchenOpen-concept main levelBright inviting space
Zillow last checked:
Listing updated:
Listed by:
Hunter Cutright 919-737-5990,
EXP Realty LLC,
Cody Saxe Nance 919-537-2298,
EXP Realty LLC
Bought with:
Tiffany Williamson, 279179
Navigate Realty
Marie Baldwin, 350027
Navigate Realty
Source: Doorify MLS,MLS#: 10154394
Facts & features
Interior
Bedrooms & bathrooms
- Bedrooms: 3
- Bathrooms: 4
- Full bathrooms: 3
- 1/2 bathrooms: 1
Heating
- Natural Gas
Cooling
- Central Air
Appliances
- Included: Gas Range
Features
- Flooring: Carpet, Vinyl, Tile
Interior area
- Total structure area: 1,873
- Total interior livable area: 1,873 sqft
- Finished area above ground: 1,873
- Finished area below ground: 0
Property
Parking
- Total spaces: 2
- Parking features: Garage - Attached
- Attached garage spaces: 1
Features
- Levels: Three Or More
- Stories: 3
- Pool features: Community
- Has view: Yes
Lot
- Size: 1,306 Square Feet
Details
- Parcel number: 184105181435000
- Special conditions: Standard
Construction
Type & style
- Home type: Townhouse
- Architectural style: Traditional
- Property subtype: Townhouse, Residential
Materials
- Fiber Cement, Stone
- Foundation: Slab
- Roof: Shingle
Condition
- New construction: No
- Year built: 2023
Utilities & green energy
- Sewer: Public Sewer
- Water: Public
Community & HOA
Community
- Features: Pool
- Subdivision: Devon Square
HOA
- Has HOA: Yes
- Services included: Maintenance Grounds, Maintenance Structure
- HOA fee: $408 semi-annually
- Additional fee info: Second HOA Fee $100 Monthly
Location
- Region: Wake Forest
Financial & listing details
- Price per square foot: $172/sqft
- Tax assessed value: $300,267
- Annual tax amount: $2,833
- Date on market: 3/20/2026
Price history
| Date | Event | Price |
|---|---|---|
| 7/16/2026 | Sold | $321,500-1%$172/sqft |
Source:  Doorify MLS #10154394 Report a problem Doorify MLS #10154394 Report a problem | ||
| 6/13/2026 | Pending sale | $324,900$173/sqft |
Source: Doorify MLS #10154394 Report a problem | ||
| 5/22/2026 | Price change | $324,9000%$173/sqft |
Source: Doorify MLS #10154394 Report a problem | ||
| 4/13/2026 | Price change | $325,000-1.5%$174/sqft |
Source: Doorify MLS #10154394 Report a problem | ||
| 3/20/2026 | Listed for sale | $329,900+7.5%$176/sqft |
Source: Doorify MLS #10154394 Report a problem | ||
| 5/30/2023 | Sold | $307,000+1.2%$164/sqft |
Source: Public Record Report a problem | ||
| 1/10/2023 | Listing removed | -- |
Source:  Lennar Homes Report a problem Lennar Homes Report a problem | ||
| 1/6/2023 | Price change | $303,465+1%$162/sqft |
Source: Lennar Homes Report a problem | ||
| 12/11/2022 | Listed for sale | $300,465$160/sqft |
Source: Lennar Homes Report a problem | ||
Public tax history
| Year | Property taxes | Tax assessment |
|---|---|---|
| 2025 | $2,834 +0.4% | $300,267 |
| 2024 | $2,823 +409.3% | $300,267 +529.5% |
| 2023 | $554 | $47,700 +6% |
| 2022 | -- | $45,000 |
Find assessor info on the county website
Neighborhood: 27587
Nearby homes
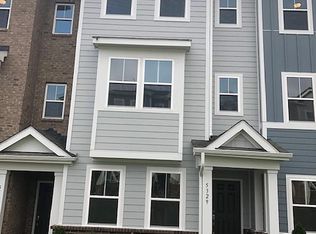
- $301,2243 bd4 ba1.7k sqft652 Gimari Dr, Wake Forest, NC 27587Off Market
- $298,0003 bd4 ba1.6k sqft650 Gimari Dr, Wake Forest, NC 27587Off Market
- $289,5003 bd3 ba1.7k sqft648 Gimari Dr, Wake Forest, NC 27587Off Market
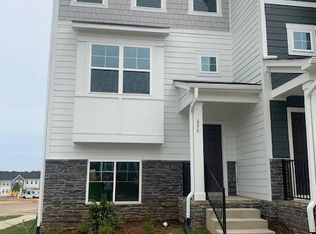
- $317,2003 bd4 ba1.8k sqft656 Gimari Dr, Wake Forest, NC 27587Off Market
- $315,9003 bd4 ba1.8k sqft646 Gimari Dr, Wake Forest, NC 27587Off Market
- $316,0003 bd4 ba1.8k sqft642 Gimari Dr, Wake Forest, NC 27587Off Market
- $2,5954 bd3 ba2.6k sqft785 Cormiche Ln, Wake Forest, NC 27587For Rent
- $1,9953 bd4 ba1.6k sqft640 Gimari Dr, Wake Forest, NC 27587For Rent
Nearby schools
GreatSchools rating
- 8/10Richland Creek Elementary SchoolGrades: PK-5Distance: 0.7 mi
- 4/10Wake Forest Middle SchoolGrades: 6-8Distance: 3 mi
- 7/10Wake Forest High SchoolGrades: 9-12Distance: 1 mi
Schools provided by the listing agent
- Elementary: Wake - Richland Creek Elementary School
- Middle: Wake - Wake Forest Middle School
- High: Wake - Wake Forest High School
Source: Doorify MLS. This data may not be complete. We recommend contacting the local school district to confirm school assignments for this home.
Get a cash offer in 3 minutes
Find out how much your home could sell for in as little as 3 minutes with a no-obligation cash offer.
Estimated market value
$320,800
Get a cash offer in 3 minutes
Find out how much your home could sell for in as little as 3 minutes with a no-obligation cash offer.
Estimated market value
$320,800
- North Carolina
- Wake County
- Wake Forest
- 27587
- 654 Gimari Dr
Nearby cities
Nearby zip codes
Other Wake Forest Topics
