Welcome to 654 Hawthorne Rise a turn-key 4-bed, 3-bath Mid-Century Modern home in the heart of French Creek. This timeless residence blends iconic West Coast design with modern luxury updates. The open-concept kitchen, dining, and living area features soaring 12' ceilings, skylights, oak floors, and a striking double-sided fireplace. The kitchen offers a large butcher block island, gas range, steel apron sink, and is perfect for entertaining. The main level also includes the primary bedroom with a stunning ensuite, private deck access to the hot tub and outdoor shower, along with a 2nd bedroom and bathroom. The lower level offers a family room, 2 more bedrooms, bathroom, laundry, and an indoor sauna. Set on a private 0.31-acre fully fenced lot, the property features mature fig, peach, and apple trees, outdoor living space, storage sheds, RV/boat parking, EV Charger and detached double garage. Perfectly located close to beaches, parks, marinas, and golf. This home will not last long!
For sale
C$1,200,000
654 Hawthorne Rise, Nanaimo, BC V9P 2A1
4beds
3baths
2,382sqft
Single Family Residence
Built in 1973
0.31 Acres Lot
$-- Zestimate®
C$504/sqft
C$-- HOA
What's special
Iconic west coast designModern luxury updatesOak floorsStriking double-sided fireplaceLarge butcher block islandGas rangeSteel apron sink
- 21 days |
- 108 |
- 12 |
Zillow last checked:
Listing updated:
Listed by:
Parker Mcdonald Personal Real Estate Corporation,
460 Realty Inc. (QU),
Laura Solowoniuk,
460 Realty Inc. (QU)
Source: VIVA,MLS®#: 1043337
Facts & features
Interior
Bedrooms & bathrooms
- Bedrooms: 4
- Bathrooms: 3
- Main level bathrooms: 2
- Main level bedrooms: 2
Kitchen
- Level: Main
Heating
- Heat Pump
Cooling
- Air Conditioning
Appliances
- Included: Dishwasher, Dryer, Oven/Range Gas, Range Hood, Refrigerator, Water Filters
- Laundry: Inside
Features
- Dining/Living Combo, Sauna, Storage
- Flooring: Hardwood
- Windows: Skylight(s)
- Basement: Finished
- Number of fireplaces: 2
- Fireplace features: Wood Burning
Interior area
- Total structure area: 3,260
- Total interior livable area: 2,382 sqft
Video & virtual tour
Property
Parking
- Total spaces: 6
- Parking features: Driveway, Garage Double, Garage Door Opener
- Garage spaces: 2
- Has uncovered spaces: Yes
Features
- Entry location: Main Level
- Patio & porch: Balcony/Deck
- Exterior features: Garden
- Has spa: Yes
- Spa features: Hot Tub
- Fencing: Full
Lot
- Size: 0.31 Acres
- Features: Central Location, Curb & Gutter, Family-Oriented Neighbourhood, Landscaped, Level, Marina Nearby, Near Golf Course, No Through Road, Park Setting, Private, Recreation Nearby, Serviced, Shopping Nearby, Southern Exposure
Details
- Additional structures: Shed(s)
- Parcel number: 001864661
- Zoning: RS1
- Zoning description: Residential
Construction
Type & style
- Home type: SingleFamily
- Property subtype: Single Family Residence
Materials
- Wood Siding
- Foundation: Concrete Perimeter
- Roof: Asphalt Shingle,Membrane
Condition
- Resale,Updated/Remodeled
- New construction: No
- Year built: 1973
Utilities & green energy
- Water: Municipal
Community & HOA
Community
- Features: Family-Oriented Neighbourhood
Location
- Region: Nanaimo
Financial & listing details
- Price per square foot: C$504/sqft
- Tax assessed value: C$920,000
- Annual tax amount: C$5,381
- Date on market: 7/16/2026
- Ownership: Freehold
- Road surface type: Paved
P
Parker Mcdonald Personal Real Estate Corporation
(250) 951-5662
By pressing Contact Agent, you agree that the real estate professional identified above may call/text you about your search, which may involve use of automated means and pre-recorded/artificial voices. You don't need to consent as a condition of buying any property, goods, or services. Message/data rates may apply. You also agree to our Terms of Use. Zillow does not endorse any real estate professionals. We may share information about your recent and future site activity with your agent to help them understand what you're looking for in a home.
Price history
| Date | Event | Price |
|---|---|---|
| 7/16/2026 | Listed for sale | C$1,200,000C$504/sqft |
Source: VIVA #1043337 Report a problem | ||
Public tax history
Tax history is unavailable.
Climate risks
Neighborhood: V9P
Nearby schools
GreatSchools rating
No schools nearby
We couldn't find any schools near this home.
- C$849,9002 bd2 ba1.4k sqft1325 Leeward Way, Qualicum Beach, BC V9K2M1For Sale

- C$799,9993 bd1 ba1k sqft603 Johnstone Rd, Nanaimo, BC V9P2A5For Sale

- C$550,0003 bd2 ba1.4k sqft1459 Sunrise Dr, Nanaimo, BC V9P1X6For Sale
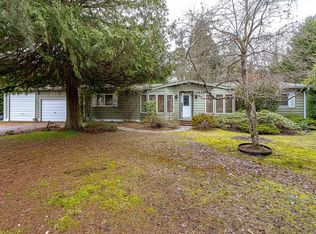
- C$1,225,0004 bd2 ba2.6k sqft575 Johnstone Rd, Nanaimo, BC V9P2A5For Sale

- C$---- bd-- ba-- sqft734 Drew Rd, Nanaimo, BC V9P1X3Off Market
- C$685,0000.6 acresLOT 9 Johnstone Rd, Nanaimo, BC V9P2A3Lot/Land
- C$899,0003 bd2 ba1.4k sqft559 Johnstone Rd, Nanaimo, BC V9P2A5For Sale
- C$---- bd-- ba-- sqft529 Johnstone Rd #48, Nanaimo, BC V9P2K1Off Market
Similar homes
- C$1,225,0004 bd2 ba2.6k sqft575 Johnstone Rd, Nanaimo, BC V9P 2A5For SaleMLS ID #1038178, Sean Mclintock Personal Real Estate Corporation, REMAX Professionals (NA). VIVA
- C$1,169,9003 bd2 ba2.4k sqft1056 Mallard Pl, Qualicum Beach, BC V9K 1E8For Sale
 MLS ID #1045038, Brittany Haddad, RE/MAX Anchor Realty (QU). VIVA
 - C$1,050,0003 bd3 ba2.1k sqft1252 Bunker Pl, Nanaimo, BC V9P 1W8For Sale
 MLS ID #1044767, Brock Nordman Personal Real Estate Corporation, Pemberton Holmes Ltd.. VIVA
 - C$938,0004 bd3 ba2.2k sqft1215 Gilley Cres, Nanaimo, BC V9P 1W4For Sale
 MLS ID #1044554, Levente Kis, Royal LePage Island Living (PK). VIVA
 - C$1,049,0004 bd3 ba2.6k sqft1508 Admiral Tryon Blvd, Nanaimo, BC V9P 1Y3For SaleMLS ID #1033617, Robyn Gervais Personal Real Estate Corporation, Royal LePage Island Living (PK). VIVA
- C$999,9004 bd3 ba2.3k sqft1096 Aery View Way, Nanaimo, BC V9P 2N9For SaleMLS ID #1044817, Petra Lindenaar Personal Real Estate Corporation, REMAX Professionals (NA). VIVA
- C$1,095,0005 bd3 ba2.4k sqft1170 Clubhouse Dr, Qualicum Beach, BC V9K 1C4For SaleMLS ID #1038860, Dan Joughin Personal Real Estate Corporation, Royal LePage Island Living (QU). VIVA
- C$1,054,9004 bd3 ba2.1k sqft1191 Rosemount Close, Nanaimo, BC V9P 2W3For SaleMLS ID #1040687, Alan Oslie, Royal LePage Island Living (PK). VIVA
- C$1,165,0004 bd2 ba1.8k sqft844 Mulholland Dr, Nanaimo, BC V9P 1Z5For SaleMLS ID #1040654, Melanie Peake Personal Real Estate Corporation, Royal LePage Island Living (PK). VIVA
- C$1,069,0003 bd2 ba2k sqft851 Breakwater Rd, Nanaimo, BC V9P 1Z8For SaleMLS ID #1044651, Andrew Simons, RE/MAX Anchor Realty (QU). VIVA
- C$1,145,0003 bd3 ba2.2k sqft779 Mulholland Dr, Nanaimo, BC V9P 2K4For SaleMLS ID #1041991, Todd Starkey, Royal LePage Island Living (PK). VIVA
- C$1,249,0003 bd2 ba1.7k sqft1650 Admiral Tryon Blvd, Nanaimo, BC V9P 1Y1For SaleMLS ID #1043521, Sean Warren, The Agency. VIVA
- C$839,0003 bd2 ba1.6k sqft820 Drew Rd, Nanaimo, BC V9P 1X2For SaleMLS ID #1045149, Peter Coles, Royal LePage Island Living (PK). VIVA
- C$899,0003 bd2 ba1.4k sqft559 Johnstone Rd, Nanaimo, BC V9P 2A5For SaleMLS ID #1041748, Susan Forrest Personal Real Estate Corporation, Royal LePage Island Living (PK). VIVA
- C$1,240,0003 bd3 ba2.3k sqft550 Falcon Ct, Nanaimo, BC V9P 2A4For SaleMLS ID #1038304, Lois Grant Personal Real Estate Corporation, RE/MAX Anchor Realty (QU). VIVA
- C$939,9003 bd2 ba1.8k sqft1139 Ormonde Rd, Nanaimo, BC V9K 2P2For SaleMLS ID #1044207, Nic Wassbauer, Royal LePage Island Living (QU). VIVA
- C$779,0004 bd3 ba1.5k sqft1530 Pacific Cres, Nanaimo, BC V9P 1X6For SaleMLS ID #1042856, Ruby Youngman, Royal LePage Island Living (PK). VIVA
- C$1,125,0003 bd2 ba1.8k sqft679 Chelsea Pl, Nanaimo, BC V9K 1C3For SaleMLS ID #1043100, Brenda Nicolls Personal Real Estate Corporation, Royal LePage Island Living (PK). VIVA
- C$899,9993 bd2 ba2.2k sqft828 Devon Pl, Qualicum Beach, BC V9K 2P2For SaleMLS ID #1044242, Erica Kavanaugh Personal Real Estate Corporation, RE/MAX Anchor Realty (QU). VIVA
- C$898,0003 bd3 ba2.6k sqft618 Windward Way, Qualicum Beach, BC V9K 2K4For SaleMLS ID #1043462, Karen Hayes Personal Real Estate Corporation, Royal LePage Island Living (QU). VIVA
