Skip main navigation
Closed
  • $279,900

    654 Helms Orange Dr, Roanoke, IN 46783

    4beds
    1,665sqft
    Single Family Residence
    Built in 2004
    0.25 Acres Lot
    $294,800 Zestimate®
    $--/sqft
    $1,701 Estimated rent

    Home value

    $294,800

    Estimated sales range

    Not available

    $1,701/mo

    Zestimate® history
    Loading
    Loading...

    Owner options

    List your home for rent

    $1,701/mo

    Rent Zestimate®

    Find your next renter with Zillow Rental Manager. Plus, with online applications, you can quickly screen prospective tenants – for free.

    Learn more

    $1,701/mo

    Rent Zestimate®

    Refinance and save

    $1,692/mo

    Est. payment

    Refinancing to a lower rate could help reduce your monthly payments and save thousands over the life of the loan.

    See today's rates

    $1,692/mo

    Est. payment

    Explore your selling options

    Work with a Zillow partner agent

    Leverage their expertise and Zillow's premium Showcase listings to get your home seen by more buyers.

    Get started

    List with your own agent

    Get your home in front of millions of buyers by listing it on Zillow.

    Learn how to do it

    Sell it yourself

    Take full control of how buyers see your home on Zillow by listing For Sale by Owner (FSBO).

    List your home

    What's special

    High-efficiency furnacePlush carpetCentral air conditioningNewly added covered patioNew ceiling fansBrand-new roof
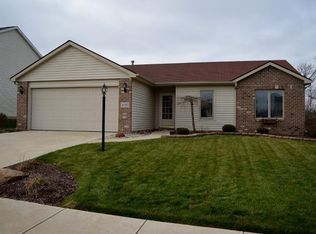
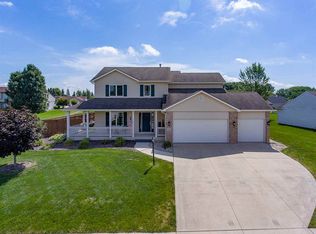
    Welcome to this beautifully updated home, where modern comfort meets small-town charm. Step outside to the newly added covered patio (2018), complete with a ceiling fan and light. The home's curb appeal is elevated by a brand-new roof installed in 2019, providing peace of mind and long-term durability and 3-car garage offers ample storage and a utility sink for added convenience. Inside, you'll be welcomed by the warmth and style of new luxury vinyl plank flooring and plush carpet (2020) on the main floor, creating a fresh, modern aesthetic throughout. Comfort and efficiency are at the heart of this home. Enjoy year-round climate control with a high-efficiency furnace (with humidifier) and central air conditioning, both installed in 2019. These energy-efficient updates ensure your home stays comfortable while keeping utility costs in check. Every bedroom has been thoughtfully refreshed with new ceiling fans, light fixtures, and a fresh paint. Nestled in the charming town of Roanoke, you’ll enjoy the tranquility of small-town living with easy access to both Ft. Wayne and Huntington.

    Zillow last checked:

    Listing updated:

    Listed by:

    J. Kyle Ness Off:260-459-3911,

    Ness Bros. Realtors & Auctioneers

    Bought with:

    Marti McFarren, RB14039387

    RE/MAX Results

    Source: IRMLS,MLS#: 202447080MLS Logo

    Facts & features

    Interior

    Bedrooms & bathrooms
    • Bedrooms: 4
    • Bathrooms: 3
    • Full bathrooms: 2
    • 1/2 bathrooms: 1
    Bedroom 1
    • Level: Upper
    Bedroom 2
    • Level: Upper
    Dining room
    • Level: Main
    • Area: 60
    • Dimensions: 10 x 6
    Kitchen
    • Level: Main
    • Area: 110
    • Dimensions: 11 x 10
    Living room
    • Level: Main
    • Area: 336
    • Dimensions: 24 x 14
    Heating
    • Natural Gas, Forced Air
    Cooling
    • Central Air
    Appliances
    • Included: Disposal, Range/Oven Hk Up Gas/Elec, Water Softener Owned
    • Laundry: Dryer Hook Up Gas/Elec
    Features
    • 1st Bdrm En Suite, Ceiling Fan(s)
    • Has basement: No
    • Number of fireplaces: 1
    • Fireplace features: Living Room
    Interior area
    • Total structure area: 1,665
    • Total interior livable area: 1,665 sqft
    • Finished area above ground: 1,665
    • Finished area below ground: 0

    Property

    Parking
    • Total spaces: 3
    • Parking features: Attached, Garage Door Opener
    • Attached garage spaces: 3
    Features
    • Levels: Two
    • Stories: 2
    • Patio & porch: Patio, Porch Covered
    Lot
    • Size: 0.25 Acres
    • Dimensions: 69 x 158
    • Features: Few Trees, City/Town/Suburb
    Details
    • Parcel number: 350122100093.269007

    Construction

    Type & style
    • Home type: SingleFamily
    • Property subtype: Single Family Residence
    Materials
    • Brick, Vinyl Siding
    • Foundation: Slab
    • Roof: Asphalt
    Condition
    • New construction: No
    • Year built: 2004

    Utilities & green energy

    • Sewer: City
    • Water: City

    Community & HOA

    Community
    • Subdivision: Roanoke Bluffs
    HOA
    • Has HOA: Yes
    • HOA fee: $75 monthly
    Location
    • Region: Roanoke

    Financial & listing details

    • Tax assessed value: $257,400
    • Annual tax amount: $2,086
    • Date on market: 12/13/2024
    • Listing terms: Conventional,FHA,VA Loan

    Price history

    DateEventPrice
    2/7/2025Sold$279,900
    Source: IRMLS #202447080 Report a problem
    12/17/2024Pending sale$279,900
    Source: IRMLS #202447080 Report a problem
    12/13/2024Listed for sale$279,900+100.1%
    Source: IRMLS #202447080 Report a problem
    3/24/2021Listing removed--
    Source: Owner Report a problem
    7/22/2012Listing removed$139,900$84/sqft
    Source: Owner #200912530 Report a problem
    1/28/2012Price change$139,900-3.5%$84/sqft
    Source: Owner #200912530 Report a problem
    11/10/2011Price change$144,900-3.3%$87/sqft
    Source: Real Living #201112268 Report a problem
    6/14/2011Price change$149,800-0.1%$90/sqft
    Source: Bradley Realty, Inc. #201104249 Report a problem
    4/28/2011Listed for sale$149,900-2.8%$90/sqft
    Source: Bradley Realty, Inc. #201104249 Report a problem
    7/29/2010Listing removed$154,200$93/sqft
    Source: United Country Natalie Elle #201007134 Report a problem
    7/25/2010Price change$154,200-6.3%$93/sqft
    Source: United Country Natalie Elle #201007134 Report a problem
    12/5/2009Listed for sale$164,500$99/sqft
    Source: United Country Report a problem

    Public tax history

    YearProperty taxesTax assessment
    2025$2,486 +19.2%$257,400 +3.5%
    2024$2,086 +8.4%$248,600 +19.2%
    2023$1,925 +9.4%$208,600 +8.4%
    2022$1,759 +8.8%$192,500 +9.4%
    2021$1,616 +10.1%$175,900 +8.8%
    2020$1,468 -1%$161,600 +10.1%
    2019$1,483 +6.5%$146,800 +2.2%
    2017$1,393 +1.9%$143,600 +2.2%
    2016$1,367 -0.6%$140,500 +2.1%
    2014$1,376 +2.8%$137,600 +0.3%
    2013$1,339 -2.1%$137,200 +0.2%
    2012$1,367 -2.3%$136,900 -2.2%
    2011$1,400 $140,000
    2010$1,400 +2.1%$140,000
    2009$1,371 +68%$140,000 +1.7%
    2007$816 -54.9%$137,600 -3.4%
    2006$1,811 $142,400 +25.8%
    2005-- $113,200
    Find assessor info on the county website

    Neighborhood: 46783

    Nearby schools

    GreatSchools rating
    Schools provided by the listing agent
    • Elementary: Roanoke
    • Middle: Crestview
    • High: Huntington North
    • District: Huntington County Community

    Source: IRMLS. This data may not be complete. We recommend contacting the local school district to confirm school assignments for this home.

    Get pre-qualified for a loan
    At Zillow Home Loans, we can pre-qualify you in as little as 5 minutes with no impact to your credit score.

    An equal housing lender. NMLS #10287.

    Sell for more on Zillow
    Get a Zillow Showcase℠ listing at no additional cost and you could sell for .
    $294,800
    2% more
    +$5,896
    With Zillow Showcase(estimated)
    $300,696