Welcome to Heritage Village, the largest active adult community in the Northeast and ranked #11 out of 2,600 communities nationwide-making it the only one in the region. Experience the perfect combination of comfort and style in this well-maintained 3-bedroom Berkshire unit. The home boasts gorgeous, brand-new luxury vinyl flooring that mimics wood in the kitchen, dining room, living room, and hallway. There is also brand new carpeting in each of the three bedrooms. The roof was replaced in 2023, the hot water tank is 4 years old, and a new heat pump was installed in 2022 to provide both heating and air conditioning. The spacious main bedroom features built-in cabinetry and is currently being used as a den. A full bathroom with a dressing area, additional built-ins, and a closet with a built-in bar and drawers is also included. Two more bedrooms and a laundry area are down the hall, along with another full bath. Relax by the wood-burning fireplace in the living room, which has sliding doors leading out to a large flagstone patio from both the living and dining rooms. The eat-in kitchen is bright and airy, with a large picture window that lets in plenty of natural light. The garage is part of a 3-bay unit, with a short, level walk to the front door. Enjoy all the amenities this vibrant community has to offer, designed for an active lifestyle.
Sold for $372,000
$372,000
654 Heritage Village #A, Southbury, CT 06488
3beds
1,716sqft
Condominium
Built in 1974
-- sqft lot
$436,500 Zestimate®
$217/sqft
$2,871 Estimated rent
Home value
$436,500
$397,000 - $476,000
$2,871/mo
Zestimate® history
Owner options
List your home for rent
$2,871/mo
Rent Zestimate®
Find your next renter with Zillow Rental Manager. Plus, with online applications, you can quickly screen prospective tenants – for free.
$2,871/mo
Rent Zestimate®
Refinance and save
$3,524/mo
Est. payment
Refinancing to a lower rate could help reduce your monthly payments and save thousands over the life of the loan.
$3,524/mo
Est. payment
Explore your selling options
Work with a Zillow partner agent
Leverage their expertise and Zillow's premium Showcase listings to get your home seen by more buyers.
Get startedList with your own agent
Get your home in front of millions of buyers by listing it on Zillow.
Learn how to do itSell it yourself
Take full control of how buyers see your home on Zillow by listing For Sale by Owner (FSBO).
List your homeWhat's special
Wood-burning fireplaceLarge picture windowSpacious main bedroomBrand new carpetingEat-in kitchenBrand-new luxury vinyl flooringLarge flagstone patio
Zillow last checked:
Listing updated:
Listed by:
Lisa Hintzen 203-994-6025,
Berkshire Hathaway NE Prop. 203-264-2880
Bought with:
Lisa Hintzen, RES.0769830
Berkshire Hathaway NE Prop.
Source: Smart MLS,MLS#: 24070867
Facts & features
Interior
Bedrooms & bathrooms
- Bedrooms: 3
- Bathrooms: 2
- Full bathrooms: 2
Primary bedroom
- Features: Built-in Features, Dressing Room, Full Bath, Stall Shower, Wall/Wall Carpet
- Level: Main
Bedroom
- Features: Wall/Wall Carpet
- Level: Main
Bedroom
- Features: Wall/Wall Carpet, Whirlpool Tub
- Level: Main
Dining room
- Features: High Ceilings, Sliders, Vinyl Floor
- Level: Main
Kitchen
- Features: Breakfast Nook, Vinyl Floor
- Level: Main
Living room
- Features: High Ceilings, Beamed Ceilings, Fireplace, Sliders, Vinyl Floor
- Level: Main
Heating
- Heat Pump, Electric
Cooling
- Central Air, Heat Pump
Appliances
- Included: Oven/Range, Refrigerator, Dishwasher, Disposal, Washer, Dryer, Electric Water Heater, Water Heater
- Laundry: Main Level
Features
- Basement: None
- Attic: Access Via Hatch
- Number of fireplaces: 1
- Common walls with other units/homes: End Unit
Interior area
- Total structure area: 1,716
- Total interior livable area: 1,716 sqft
- Finished area above ground: 1,716
Property
Parking
- Total spaces: 1
- Parking features: Detached
- Garage spaces: 1
Features
- Stories: 1
- Patio & porch: Patio
- Exterior features: Awning(s)
- Has private pool: Yes
- Pool features: Heated, In Ground
Lot
- Features: Level
Details
- Parcel number: 1333624
- Zoning: Per Town
Construction
Type & style
- Home type: Condo
- Architectural style: Ranch
- Property subtype: Condominium
- Attached to another structure: Yes
Materials
- Cedar
Condition
- New construction: No
- Year built: 1974
Details
- Builder model: Berkshire
Utilities & green energy
- Sewer: Public Sewer
- Water: Public
Community & HOA
Community
- Features: Adult Community 55, Basketball Court, Bocci Court, Golf, Health Club, Tennis Court(s)
- Senior community: Yes
- Subdivision: Heritage Village
HOA
- Has HOA: Yes
- Amenities included: Bocci Court, Exercise Room/Health Club, Gardening Area, Golf Course, Guest Parking, Health Club, Pool, Tennis Court(s), Management
- Services included: Security, Maintenance Grounds, Trash, Snow Removal, Pest Control, Road Maintenance, Insurance
- HOA fee: $833 monthly
Location
- Region: Southbury
Financial & listing details
- Price per square foot: $217/sqft
- Tax assessed value: $230,920
- Annual tax amount: $5,450
- Date on market: 1/28/2025
Price history
| Date | Event | Price |
|---|---|---|
| 5/21/2025 | Sold | $372,000-1.8%$217/sqft |
Source:  Smart MLS #24070867 Report a problem Smart MLS #24070867 Report a problem | ||
| 4/22/2025 | Pending sale | $379,000$221/sqft |
Source:  Berkshire Hathaway HomeServices New England Properties #24070867 Report a problem Berkshire Hathaway HomeServices New England Properties #24070867 Report a problem | ||
| 4/4/2025 | Contingent | $379,000$221/sqft |
Source: Berkshire Hathaway HomeServices New England Properties #24070867 Report a problem | ||
| 3/6/2025 | Price change | $379,000-5%$221/sqft |
Source: Smart MLS #24070867 Report a problem | ||
| 1/28/2025 | Listed for sale | $399,000+72.4%$233/sqft |
Source: Smart MLS #24070867 Report a problem | ||
| 7/31/2002 | Sold | $231,500+71.5%$135/sqft |
Source: Public Record Report a problem | ||
| 3/28/1995 | Sold | $135,000$79/sqft |
Source: Public Record Report a problem | ||
Public tax history
| Year | Property taxes | Tax assessment |
|---|---|---|
| 2025 | $5,588 +2.5% | $230,920 |
| 2024 | $5,450 +11.4% | $230,920 +6.2% |
| 2023 | $4,893 +37.4% | $217,450 +74.9% |
| 2022 | $3,561 -2.3% | $124,350 |
| 2021 | $3,643 | $124,350 |
| 2020 | $3,643 +0.7% | $124,350 |
| 2019 | $3,619 +0.4% | $124,350 |
| 2018 | $3,606 +19.8% | $124,350 +21.1% |
| 2017 | $3,009 +3.2% | $102,710 |
| 2015 | $2,917 +2.9% | $102,710 |
| 2014 | $2,835 +4.5% | $102,710 |
| 2013 | $2,712 -28.7% | $102,710 -42.7% |
| 2012 | $3,802 -0.9% | $179,320 |
| 2011 | $3,837 -0.5% | $179,320 |
| 2010 | $3,855 +2.9% | $179,320 |
| 2009 | $3,748 -1% | $179,320 |
| 2008 | $3,784 -8% | $179,320 +10.7% |
| 2007 | $4,115 | $162,020 |
Find assessor info on the county website
Neighborhood: Heritage Village
Nearby homes
- $298,6002 bd2 ba1.4k sqft654 Heritage Vlg #B, Southbury, CT 06488Off Market

- $356,3003 bd2 ba1.7k sqft653 Heritage Vlg #A, Southbury, CT 06488Off Market
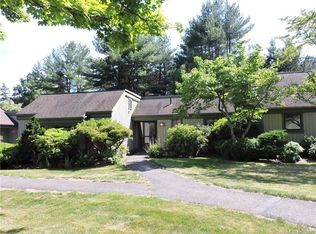
- $300,0002 bd2 ba1.4k sqft653 Heritage Vlg #B, Southbury, CT 06488Sold
- $295,2002 bd2 ba1.3k sqft652 Heritage Vlg #A, Southbury, CT 06488Off Market
- $350,4003 bd2 ba1.7k sqft652 Heritage Vlg #B, Southbury, CT 06488Off Market
- $359,7003 bd2 ba1.7k sqft638 Heritage Vlg #A, Southbury, CT 06488Off Market
- $370,0002 bd2 ba1.3k sqft638 Heritage Vlg #B, Southbury, CT 06488Sold
- $221,4002 bd2 ba1k sqft669 Heritage Vlg #A, Southbury, CT 06488Off Market
Nearby schools
GreatSchools rating
- 8/10Gainfield Elementary SchoolGrades: PK-5Distance: 1 mi
- 7/10Rochambeau Middle SchoolGrades: 6-8Distance: 1.7 mi
- 8/10Pomperaug Regional High SchoolGrades: 9-12Distance: 3.6 mi


Get pre-qualified for a loan
At Zillow Home Loans, we can pre-qualify you in as little as 5 minutes with no impact to your credit score.An equal housing lender. NMLS #10287.
Sell for more on Zillow
Get a Zillow Showcase℠ listing at no additional cost and you could sell for .
$436,500
2% more
+$8,730
With Zillow Showcase(estimated)
$445,230
- Connecticut
- New Haven County
- Southbury
- 06488
- Heritage Village
- 654 Heritage Village Unit A
Nearby cities
Nearby neighborhoods
Nearby zip codes
Other Southbury Topics
