Skip main navigation
Sold for $370,000
  • $370,000

    654 Lions Gate Ln, Odenton, MD 21113

    3beds
    1,690sqft
    Townhouse
    Built in 1991
    -- sqft lot
    $374,400 Zestimate®
    $219/sqft
    $2,764 Estimated rent

    Home value

    $374,400

    $348,000 - $401,000

    $2,764/mo

    Zestimate® history
    Loading
    Loading...

    Owner options

    List your home for rent

    $2,764/mo

    Rent Zestimate®

    Find your next renter with Zillow Rental Manager. Plus, with online applications, you can quickly screen prospective tenants – for free.

    Learn more

    $2,764/mo

    Rent Zestimate®

    Refinance and save

    $2,225/mo

    Est. payment

    Refinancing to a lower rate could help reduce your monthly payments and save thousands over the life of the loan.

    See today's rates

    $2,225/mo

    Est. payment

    Explore your selling options

    Work with a Zillow partner agent

    Leverage their expertise and Zillow's premium Showcase listings to get your home seen by more buyers.

    Get started

    List with your own agent

    Get your home in front of millions of buyers by listing it on Zillow.

    Learn how to do it

    Sell it yourself

    Take full control of how buyers see your home on Zillow by listing For Sale by Owner (FSBO).

    List your home

    What's special

    Modern recessed lightingFinished lower levelOpen-concept main levelWell-maintained deckFresh neutral paintSerene wooded preserveGleaming hardwood floors
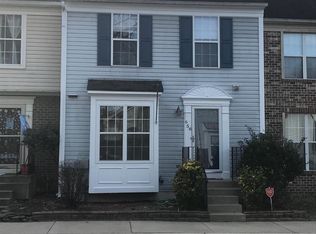
    Welcome to 654 Lions Gate Lane, where modern sophistication meets natural tranquility. Nestled in a quiet enclave of the desirable Lions Gate community, this beautifully updated townhome backs to a serene wooded preserve, offering a private sanctuary you'll love to call home. Spanning over 1,600 square feet across three finished levels, this home provides generous space for both relaxation and entertaining. The open-concept main level immediately impresses with gleaming hardwood floors and fresh, neutral paint. A sun-drenched living and dining area flows seamlessly to a well-maintained deck—perfect for enjoying your morning coffee or dining al fresco surrounded by a peaceful backdrop of mature trees. The kitchen is a chef's delight, fully equipped with a suite of stainless steel appliances. Upstairs, the spacious primary bedroom is a true retreat and with a dramatic sense of space. Two additional bedrooms provide ample room and flexibility for family, guests, or a dedicated home office. The finished lower level offers incredible versatility. The expansive clubroom features brand-new carpeting and modern recessed lighting, making it the perfect space for a media room, gym, or play area. Plus, a 3-piece rough-in for a future full bathroom provides an excellent opportunity to add instant equity. Perfectly located for commuters, you are moments from Fort Meade, NSA, and BWI, with easy access to all major routes. This residence combines thoughtful updates with a prime location, making it a standout choice for discerning buyers. With two assigned parking spaces (#654) and a completely turnkey condition, this home is ready for you to move in and start making memories. Schedule your private tour today!

    Zillow last checked:

    Listing updated:

    Listed by:

    Joe Fagiolo 410-320-6428,

    Greater Annapolis Realty

    Bought with:

    Candace Dantzler, SP200205332

    Compass

    Source: Bright MLS,MLS#: MDAA2129046MLS Logo

    Facts & features

    Interior

    Bedrooms & bathrooms
    • Bedrooms: 3
    • Bathrooms: 2
    • Full bathrooms: 1
    • 1/2 bathrooms: 1
    • Main level bathrooms: 1
    Primary bedroom
    • Level: Upper
    Bedroom 2
    • Level: Upper
    Bedroom 3
    • Level: Upper
    Bathroom 1
    • Level: Upper
    Dining room
    • Level: Main
    Family room
    • Level: Lower
    Half bath
    • Level: Main
    Kitchen
    • Level: Main
    Laundry
    • Level: Lower
    Living room
    • Level: Main
    Storage room
    • Level: Lower
    Utility room
    • Level: Lower
    Heating
    • Heat Pump, Electric
    Cooling
    • Ceiling Fan(s), Central Air, Heat Pump, Electric
    Appliances
    • Included: Dishwasher, Disposal, Dryer, Exhaust Fan, Ice Maker, Self Cleaning Oven, Oven/Range - Electric, Range Hood, Refrigerator, Cooktop, Washer, Electric Water Heater
    • Laundry: In Basement, Laundry Room
    Features
    • Combination Dining/Living, Open Floorplan, Kitchen - Country, Kitchen - Table Space, Primary Bath(s), Dry Wall
    • Flooring: Carpet, Ceramic Tile, Hardwood
    • Windows: Screens, Window Treatments
    • Basement: Partial,Partially Finished,Sump Pump
    • Has fireplace: No
    Interior area
    • Total structure area: 1,941
    • Total interior livable area: 1,690 sqft
    • Finished area above ground: 1,301
    • Finished area below ground: 389

    Property

    Parking
    • Total spaces: 10
    • Parking features: Assigned, On Street, Parking Lot
    • Has uncovered spaces: Yes
    • Details: Assigned Parking, Assigned Space #: #654, #654
    Accessibility
    • Accessibility features: None
    Features
    • Levels: Three
    • Stories: 3
    • Patio & porch: Deck
    • Exterior features: Sidewalks, Street Lights
    • Pool features: None
    • Has view: Yes
    • View description: Trees/Woods
    Lot
    • Features: Backs to Trees
    Details
    • Additional structures: Above Grade, Below Grade
    • Parcel number: 020444590075593
    • Zoning: RESIDENTIAL CONDOMINIUM
    • Zoning description: RESIDENTIAL CONDOMINIUM
    • Special conditions: Standard

    Construction

    Type & style
    • Home type: Townhouse
    • Architectural style: Colonial
    • Property subtype: Townhouse
    Materials
    • Aluminum Siding, Brick, Combination
    • Foundation: Block
    • Roof: Asphalt
    Condition
    • Excellent,Good,Very Good
    • New construction: No
    • Year built: 1991
    Details
    • Builder name: WINCHESTER

    Utilities & green energy

    • Sewer: Public Sewer
    • Water: Public
    • Utilities for property: Cable Available, Phone Available, Broadband, Cable, Fiber Optic, LTE Internet Service, Satellite Internet Service

    Community & neighborhood

    Location
    • Region: Odenton
    • Subdivision: Lions Gate

    HOA & financial

    HOA
    • Has HOA: No
    • Amenities included: Common Grounds, Tot Lots/Playground
    • Services included: Insurance, Management, Reserve Funds, Road Maintenance, Snow Removal, Trash
    • Association name: Lion's Gate Condo
    Other fees
    • Condo and coop fee: $117 monthly

    Other

    Other facts
    • Listing agreement: Exclusive Right To Sell
    • Listing terms: Cash,Conventional,FHA,VA Loan
    • Ownership: Condominium

    Price history

    DateEventPrice
    12/12/2025Sold$370,000+0.1%$219/sqft
    Source: Bright MLS #MDAA2129046 Report a problem
    11/12/2025Contingent$369,500$219/sqft
    Source: Bright MLS #MDAA2129046 Report a problem
    11/6/2025Listed for sale$369,500$219/sqft
    Source: Bright MLS #MDAA2129046 Report a problem
    10/29/2025Contingent$369,500$219/sqft
    Source: Bright MLS #MDAA2129046 Report a problem
    10/17/2025Listed for sale$369,500+34.4%$219/sqft
    Source: Bright MLS #MDAA2129046 Report a problem
    8/28/2008Sold$275,000+102.4%$163/sqft
    Source: Public Record Report a problem
    12/11/2001Sold$135,900$80/sqft
    Source: Public Record Report a problem

    Public tax history

    YearProperty taxesTax assessment
    2025$3,097 +8.4%$275,700 +5.7%
    2024$2,856 +6.4%$260,800 +6.1%
    2023$2,685 +11.2%$245,900 +6.5%
    2022$2,414 +3%$231,000 +3%
    2021$2,345 +2.9%$224,367 +3%
    2020$2,277 +3%$217,733 +3.1%
    2019$2,210 +3.3%$211,100
    2018$2,141 -0.5%$211,100
    2017$2,152 $211,100 -0.9%
    2016-- $213,000
    2015-- $213,000
    2014-- $213,000 -8.4%
    2013-- $232,500
    2012-- $232,500
    2011-- $232,500 -16%
    2010-- $276,820 +14.1%
    2009-- $242,556 +16.4%
    2008-- $208,293 +19.7%
    2007-- $174,030 +11%
    2006-- $156,832 +12.3%
    2005-- $139,636 +14%
    2004-- $122,440 +3.8%
    2003-- $117,972 +3.9%
    2002-- $113,506 +4.1%
    2001-- $109,040

    Find assessor info on the county website

    Neighborhood: 21113

    Nearby schools

    GreatSchools rating
    Schools provided by the listing agent
    • District: Anne Arundel County Public Schools

    Source: Bright MLS. This data may not be complete. We recommend contacting the local school district to confirm school assignments for this home.

    Get a cash offer in 3 minutes
    Find out how much your home could sell for in as little as 3 minutes with a no-obligation cash offer.
    Estimated market value
    $374,400
    Get a cash offer in 3 minutes
    Find out how much your home could sell for in as little as 3 minutes with a no-obligation cash offer.
    Estimated market value
    $374,400