Open SAT & SUN from 12 to 3 pm. The exciting Tilton model in Summerset 4. This popular model has 3 bedrooms (the 3rd bedroom could be an office), and 2 baths with 1,582 SQ FT. Beautiful carpet and wood like laminate floors and custom ceiling fans throughout. There is a formal living room and Formal dining. The family room with gas fireplace & views of the garden. Kitchen has granite counters, custom sink, refrigerator, new gas stove/oven, microwave, white cabinets and a walk-in large pantry. Master / primary bedroom w/ walk-in closet and carpet. The remodeled master/primary bathroom has double sinks, a stall shower w/ frameless glass. The guest bathroom has tub/shower combo. A full laundry room with sink. This floor plan has a 2-car garage w/roll up doors, openers, EV Charger & storage cabinets all on an epoxy garage floor. SOLAR is OWNED with 12 panels to keep PGE low. An Alarm monitor. A Tankless water heater. A whole house filter system. Finally, the lot (5,812 sqft lot). No houses behind you, completely fenced in backyard / garden with artificial grass, a patio & patio cover, natural gas for your barbecue, beautifully manicured trees and bushes and complete with your own planting boxes. A storage shed. The front of the home has a gated porch and well-manicured landscaping.
Pending
$549,000
654 Maayan Pl, Brentwood, CA 94513
3beds
1,582sqft
Residential, Single Family Residence
Built in 2003
5,662 Square Feet Lot
$540,600 Zestimate®
$347/sqft
$192/mo HOA
What's special
Epoxy garage floorPlanting boxesArtificial grassWell-manicured landscapingFormal diningViews of the gardenWhite cabinets
- 6 days |
- 1,444 |
- 76 |
Zillow last checked:
Listing updated:
Listed by:
Joe Kalajian DRE #00953428 925-998-6333,
Christie's Intl Re Sereno
Source: CCAR,MLS#: 41141742
Facts & features
Interior
Bedrooms & bathrooms
- Bedrooms: 3
- Bathrooms: 2
- Full bathrooms: 2
Rooms
- Room types: 3 Bedrooms, 2 Baths, Primary Bedrm Suite - 1, Main Entry, Family Room
Bathroom
- Features: Shower Over Tub, Solid Surface, Stall Shower, Updated Baths
Kitchen
- Features: Stone Counters, Dishwasher, Disposal, Gas Range/Cooktop, Microwave, Pantry, Refrigerator
Heating
- Forced Air
Cooling
- Ceiling Fan(s), Central Air
Appliances
- Included: Dishwasher, Gas Range, Microwave, Refrigerator
- Laundry: Laundry Room, Common Area
Features
- Formal Dining Room, Pantry
- Flooring: Laminate, Carpet
- Windows: Double Pane Windows, Window Coverings
- Number of fireplaces: 1
- Fireplace features: Family Room, Gas
Interior area
- Total structure area: 1,582
- Total interior livable area: 1,582 sqft
Property
Parking
- Total spaces: 2
- Parking features: Attached, Garage Door Opener
- Attached garage spaces: 2
Features
- Levels: One
- Stories: 1
- Exterior features: Garden/Play
- Pool features: Other, Community
- Fencing: Fenced
- Has view: Yes
- View description: Trees/Woods
Lot
- Size: 5,662 Square Feet
- Features: Cul-De-Sac, Level, Back Yard, Front Yard, Side Yard
Details
- Parcel number: 0107500464
- Special conditions: Standard
- Other equipment: Irrigation Equipment
Construction
Type & style
- Home type: SingleFamily
- Architectural style: Contemporary
- Property subtype: Residential, Single Family Residence
Materials
- Stucco
- Foundation: Slab
- Roof: Tile
Condition
- Existing
- New construction: No
- Year built: 2003
Details
- Builder model: Tilton
- Builder name: PulteHome Corp
Utilities & green energy
- Electric: Photovoltaics Seller Owned
- Sewer: Public Sewer
- Water: Public
Community & HOA
Community
- Subdivision: Summerset 4
HOA
- Has HOA: Yes
- Amenities included: Clubhouse, Greenbelt, Fitness Center, Pool, Spa/Hot Tub, Tennis Court(s), Other, Activities Available
- Services included: Common Area Maint, Management Fee, Reserve Fund
- HOA fee: $192 monthly
- HOA name: SUMMERSET 4
- HOA phone: 925-513-2640
Location
- Region: Brentwood
Financial & listing details
- Price per square foot: $347/sqft
- Tax assessed value: $474,720
- Annual tax amount: $5,595
- Date on market: 7/15/2026
Estimated market value
$540,600
$514,000 - $568,000
$3,055/mo
Price history
| Date | Event | Price |
|---|---|---|
| 7/19/2026 | Pending sale | $549,000$347/sqft |
Source:  CCAR #41141742 Report a problem CCAR #41141742 Report a problem | ||
| 7/15/2026 | Listed for sale | $549,000+39%$347/sqft |
Source: CCAR #41141742 Report a problem | ||
| 11/24/2014 | Sold | $395,000+1.3%$250/sqft |
Source:  bridgeMLS/CCAR/Bay East AOR #40676603 Report a problem bridgeMLS/CCAR/Bay East AOR #40676603 Report a problem | ||
| 10/8/2014 | Listed for sale | $389,900+26.2%$246/sqft |
Source: Sharp Realty #40676603 Report a problem | ||
| 3/14/2003 | Sold | $309,000$195/sqft |
Source: Public Record Report a problem | ||
Public tax history
| Year | Property taxes | Tax assessment |
|---|---|---|
| 2025 | $5,595 +1.7% | $474,720 +2% |
| 2024 | $5,503 +1.7% | $465,413 +2% |
| 2023 | $5,413 +1.7% | $456,288 +2% |
| 2022 | $5,323 +2.7% | $447,342 +2% |
| 2021 | $5,183 +0.5% | $438,572 +1% |
| 2020 | $5,157 -0.4% | $434,076 +2% |
| 2019 | $5,176 +5.5% | $425,566 +2% |
| 2018 | $4,907 0% | $417,222 +2% |
| 2017 | $4,908 +3.6% | $409,042 +2% |
| 2016 | $4,739 +2.8% | $401,023 +1.5% |
| 2015 | $4,608 +3.5% | $395,000 +5.3% |
| 2014 | $4,450 | $375,111 +35.7% |
| 2013 | -- | $276,500 +11.9% |
| 2012 | -- | $247,000 -8.5% |
| 2011 | -- | $270,000 -1.8% |
| 2010 | -- | $275,000 -4.8% |
| 2009 | -- | $289,000 -17.4% |
| 2008 | -- | $350,085 +2% |
| 2007 | -- | $343,221 +2% |
| 2006 | -- | $336,492 +2% |
| 2005 | -- | $329,895 +2% |
| 2004 | -- | $323,427 +225.5% |
| 2003 | -- | $99,367 |
Find assessor info on the county website
Monthly payment
Est. payment
Payment breakdown
Explore the cost of this home by adjusting the details. Changes won't be saved.Climate risks
Neighborhood: 94513
Nearby schools
GreatSchools rating
- 9/10R. Paul Krey Elementary SchoolGrades: K-5Distance: 1.2 mi
- 9/10Adams (J. Douglas) Middle SchoolGrades: 6-8Distance: 2.3 mi
- 9/10Heritage High SchoolGrades: 9-12Distance: 2.2 mi
- $611,2002 bd2 ba1.5k sqft652 Maayan Pl, Brentwood, CA 94513Off Market
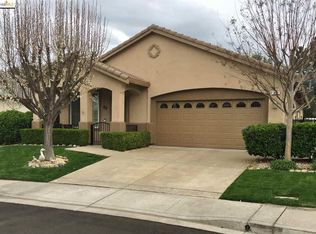
- $644,2002 bd2 ba1.7k sqft656 Maayan Pl, Brentwood, CA 94513Off Market
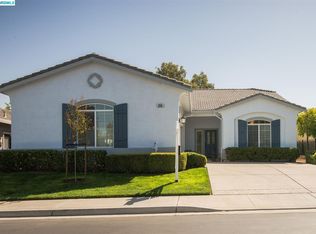
- $680,0002 bd2 ba1.7k sqft658 Maayan Pl, Brentwood, CA 94513Off Market
- $544,7002 bd2 ba1.5k sqft650 Maayan Pl, Brentwood, CA 94513Off Market
- $505,1002 bd2 ba1.2k sqft651 Maayan Pl, Brentwood, CA 94513Off Market
- $629,7002 bd2 ba1.7k sqft648 Maayan Pl, Brentwood, CA 94513Off Market
- $570,2002 bd2 ba1.5k sqft612 Pomona Dr, Brentwood, CA 94513Off Market
- $603,1002 bd2 ba1.5k sqft614 Pomona Dr, Brentwood, CA 94513Off Market
A local agent can set up tours, give advice and negotiate with sellers.
Similar homes
- $600,0003 bd2 ba1.3k sqft720 Summer Cir, Brentwood, CA 94513For Sale
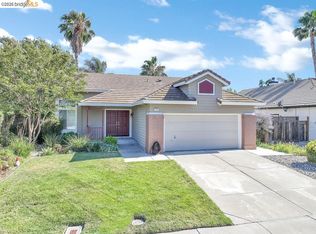 MLS ID #41141885, Leia Hartje. bridgeMLS/CCAR/Bay East AOR
 - $499,0002 bd2 ba1.5k sqft250 Winesap Dr, Brentwood, CA 94513For Sale
 MLS ID #41142049, Ron Melvin. CCAR
 - $565,0002 bd2 ba1.5k sqft1436 Bismarck Ln, Brentwood, CA 94513For Sale
 MLS ID #41134021, Roseann Jones. bridgeMLS/CCAR/Bay East AOR
 - $585,0002 bd2 ba1.5k sqft1481 Bismarck Ln, Brentwood, CA 94513For Sale
 MLS ID #41140524, Roseann Jones. bridgeMLS/CCAR/Bay East AOR
 - $525,0002 bd2 ba1k sqft1641 Regent Dr, Brentwood, CA 94513For SaleMLS ID #41140708, Zack Torrey. CCAR
- $625,0003 bd2 ba1.3k sqft755 Valley Green Dr, Brentwood, CA 94513For SaleMLS ID #41141516, Shaima Ishaq. CCAR
- $550,0002 bd2 ba1.3k sqft1637 Regent Dr, Brentwood, CA 94513For SaleMLS ID #41138842, Cheryl Hammond. CCAR
- $510,0002 bd2 ba1.1k sqft1586 Imperial Way, Brentwood, CA 94513For SaleMLS ID #41141853, Scott Piper. Bay East AOR
- $560,0002 bd2 ba1.2k sqft481 Coronation Dr, Brentwood, CA 94513For SaleMLS ID #41130476, Doris Munoz. bridgeMLS/CCAR/Bay East AOR
- $564,0002 bd2 ba1.5k sqft1778 Rubidoux Ter, Brentwood, CA 94513For SaleMLS ID #41125524, June Jardin. Bay East AOR
- $618,0003 bd3 ba1.6k sqft1029 Twinbridge Ct, Brentwood, CA 94513For SaleMLS ID #41141782, Maria Toleran. CCAR
- $--3 bd3 ba1.4k sqft624 Twinbridge Ct, Brentwood, CA 94513AuctionXome
- $660,0003 bd3 ba1.5k sqft1870 Highland Way, Brentwood, CA 94513For SaleMLS ID #41141309, M. Keisha Zogg. bridgeMLS/CCAR/Bay East AOR
- $535,0002 bd2 ba1.5k sqft362 Ruby Ter, Brentwood, CA 94513For SaleMLS ID #41135923, Michael Bardales. bridgeMLS/CCAR/Bay East AOR
- $559,7772 bd2 ba1.5k sqft413 Cortland Ter, Brentwood, CA 94513For SaleMLS ID #41130200, Roseann Jones. bridgeMLS/CCAR/Bay East AOR
- $599,0003 bd2 ba1.4k sqft168 Remington St, Brentwood, CA 94513For SaleMLS ID #41135168, Tom (Tac) Cacciola. bridgeMLS/CCAR/Bay East AOR
- $621,8002 bd2 ba1.5k sqft311 Upton Pyne Dr, Brentwood, CA 94513For SaleMLS ID #41139640, Jason Moorman. bridgeMLS/CCAR/Bay East AOR
- $599,5002 bd2 ba1.5k sqft1118 Jonagold Way, Brentwood, CA 94513For SaleMLS ID #41132486, Maria Toleran. CCAR
- $539,0003 bd2 ba1.1k sqft735 Timberline Ter, Brentwood, CA 94513For SaleMLS ID #41126375, Dominic Leung. Bay East AOR
- $649,0003 bd2 ba1.4k sqft201 Hickory Ct, Brentwood, CA 94513For SaleMLS ID #226081011, Kirandeep Kaur. MetroList Services of CA
Local buyer's agents are ready to help
