This Carol Stream two-story welcomes you with a light-filled foyer and an open floor plan built for entertaining. The main level flows from the living room to a versatile dining room, ideal for hosting. The kitchen features maple cabinets, granite countertops and appliances replaced in 2024, plus a sunny breakfast nook with sliding glass doors overlooking the backyard. The adjoining family room impresses with pine hardwood flooring, a wood-burning fireplace with gas starter and a second set of sliding glass doors to the patio. A laundry/mudroom with its own closet sits conveniently off the two-car attached garage, and a half bath completes the main level. The master suite offers a peaceful retreat with a sitting area, arched windows that fill the space with natural light and a spacious walk-in closet. The spa-like master bath includes double sinks, a soaking tub, a separate shower and a linen closet. A second full bathroom has been fully renovated in 2026. An unfinished partial basement with crawlspace offers extra storage or future potential. Walk to Glenbard North High School and enjoy nearby Birchbark Sports Fields, Friendship Park playground, shopping, dining and major highways, with the new Grove at Bloomingdale development coming soon. This home checks all the boxes!
Contingent
$425,000
654 Matthew Ln, Carol Stream, IL 60188
3beds
3,229sqft
Single Family Residence
Built in 1990
8,624 Square Feet Lot
$-- Zestimate®
$132/sqft
$-- HOA
What's special
Two-car attached garageLight-filled foyerGranite countertopsPine hardwood flooringMaple cabinetsSpacious walk-in closet
- --
- on Zillow
- 2,237
- views
- 189
- saves
Likely to sell faster than
Zillow last checked:
Listing updated:
Listed by:
Sarah Koroll sarah.koroll@fultongrace.com,
Fulton Grace Realty
Source: MRED as distributed by MLS GRID,MLS#: 12762151
Facts & features
Interior
Bedrooms & bathrooms
- Bedrooms: 3
- Bathrooms: 3
- Full bathrooms: 2
- 1/2 bathrooms: 1
Rooms
- Room types: Eating Area, Foyer
Primary bedroom
- Features: Flooring (Wood Laminate), Bathroom (Full)
- Level: Second
- Area: 440 Square Feet
- Dimensions: 22X20
Bedroom 2
- Features: Flooring (Carpet)
- Level: Second
- Area: 120 Square Feet
- Dimensions: 12X10
Bedroom 3
- Level: Second
- Area: 120 Square Feet
- Dimensions: 12X10
Dining room
- Features: Flooring (Engineered Hardwood)
- Level: Main
- Area: 120 Square Feet
- Dimensions: 12X10
Eating area
- Features: Flooring (Ceramic Tile)
- Level: Main
- Area: 140 Square Feet
- Dimensions: 14X10
Foyer
- Features: Flooring (Ceramic Tile)
- Level: Main
- Area: 132 Square Feet
- Dimensions: 12X11
Kitchen
- Features: Kitchen (Eating Area-Table Space), Flooring (Ceramic Tile)
- Level: Main
- Area: 120 Square Feet
- Dimensions: 12X10
Living room
- Features: Flooring (Engineered Hardwood)
- Level: Main
- Area: 216 Square Feet
- Dimensions: 18X12
Heating
- Natural Gas, Forced Air
Cooling
- Central Air
Appliances
- Included: Range, Microwave, Dishwasher, Refrigerator, Washer, Dryer, Disposal, Range Hood
Features
- Basement: Unfinished,Crawl Space,Partial
- Number of fireplaces: 1
- Fireplace features: Wood Burning, Gas Starter, Family Room
Interior area
- Total structure area: 3,229
- Total interior livable area: 3,229 sqft
Video & virtual tour
Property
Parking
- Total spaces: 2
- Parking features: Yes, Attached, Garage
- Attached garage spaces: 2
Accessibility
- Accessibility features: No Disability Access
Features
- Stories: 2
Lot
- Size: 8,624 Square Feet
- Dimensions: 75x115
Details
- Parcel number: 0230320006
- Special conditions: None
- Other equipment: Ceiling Fan(s), Sump Pump
Construction
Type & style
- Home type: SingleFamily
- Architectural style: Colonial
- Property subtype: Single Family Residence
Materials
- Aluminum Siding, Brick
Condition
- New construction: No
- Year built: 1990
Utilities & green energy
- Sewer: Public Sewer
- Water: Lake Michigan
Community & HOA
HOA
- Services included: None
Location
- Region: Carol Stream
Financial & listing details
- Price per square foot: $132/sqft
- Tax assessed value: $126,758
- Annual tax amount: $10,763
- Date on market: 9/17/2026
- Ownership: Fee Simple
Estimated market value
Not available
Estimated sales range
Not available
Not available
Price history
| Date | Event | Price |
|---|---|---|
| 11/16/1994 | Sold | $192,500$60/sqft |
Source: Public Record Report a problem | ||
Public tax history
| Year | Property taxes | Tax assessment |
|---|---|---|
| 2024 | $10,188 +5.7% | $126,758 +9.3% |
| 2023 | $9,643 -11.2% | $115,920 -6.3% |
| 2022 | $10,858 +4.8% | $123,700 +5.2% |
| 2021 | $10,360 -2.6% | $117,530 -1.6% |
| 2020 | $10,638 +3.9% | $119,410 +4.1% |
| 2019 | $10,240 -1.6% | $114,750 -2.8% |
| 2018 | $10,409 +5.6% | $118,050 +7.9% |
| 2017 | $9,855 +5.4% | $109,410 +8% |
| 2016 | $9,346 +2.2% | $101,260 +7.2% |
| 2015 | $9,145 +12.9% | $94,490 +13.9% |
| 2014 | $8,102 -0.5% | $82,970 -3.3% |
| 2013 | $8,143 +2.2% | $85,810 -6.4% |
| 2012 | $7,968 +0.7% | $91,630 -9.4% |
| 2011 | $7,915 +2.1% | $101,170 -4% |
| 2010 | $7,749 -0.2% | $105,420 -6.9% |
| 2009 | $7,767 +1.6% | $113,200 |
| 2008 | $7,647 +4.5% | $113,200 +5.3% |
| 2007 | $7,317 -6.1% | $107,500 -4.5% |
| 2006 | $7,790 +8.6% | $112,560 +6.6% |
| 2005 | $7,173 +7.8% | $105,590 +6.8% |
| 2004 | $6,652 +8.4% | $98,860 +10% |
| 2003 | $6,138 +9.3% | $89,870 +5.1% |
| 2002 | $5,615 +4.3% | $85,520 +9.1% |
| 2001 | $5,386 +3% | $78,420 +4.9% |
| 2000 | $5,228 | $74,750 |
Find assessor info on the county website
Monthly payment
Est. payment
Payment breakdown
Explore the cost of this home by adjusting the details. Changes won't be saved.Climate risks
Neighborhood: 60188
Nearby schools
Schools provided by the listing agent
- Elementary: Heritage Lakes Elementary School
- Middle: Jay Stream Middle School
- High: Glenbard North High School
- District: 93
Source: MRED as distributed by MLS GRID. This data may not be complete. We recommend contacting the local school district to confirm school assignments for this home.
Similar homes
- $450,0003 bd3 ba2.1k sqft490 Heather Ln, Carol Stream, IL 60188Active
 MLS ID #12681093, Asia Baran, Chicagoland Brokers Inc.. MRED as distributed by MLS GRID
 - $425,0003 bd3 ba1.6k sqft556 Foxford Rd, Bartlett, IL 60103Active
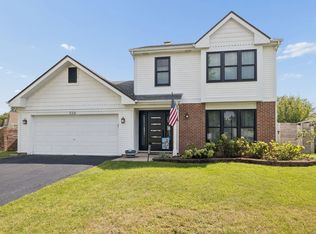 MLS ID #12729673, Rusty Clements, Baird & Warner. MRED as distributed by MLS GRID
 - $486,9004 bd3 ba2.1k sqft1162 Hyannis Cir, Carol Stream, IL 60188Active
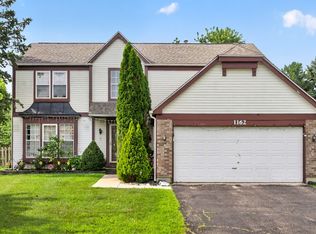 MLS ID #12720863, Thomas Kuruvilla, Achieve Real Estate Group Inc. MRED as distributed by MLS GRID
 - $395,0004 bd3 ba2.3k sqft4093 Bayside Dr, Hanover Park, IL 60133Active
 MLS ID #12723408, Kevin Dahm, Baird & Warner. MRED as distributed by MLS GRID
