Skip main navigation
For sale
  • Price cut: $10K (6/23)
    $475,000

    654 Meadowbrook St, Rexburg, ID 83440

    6beds
    3,040sqft
    : 
    Loading
    Get pre-qualified
    Single Family Residence
    Built in 2005
    10,454 Square Feet Lot
    $469,300 Zestimate®
    $156/sqft
    $-- HOA

    What's special

    Functional layoutUpdated flooring
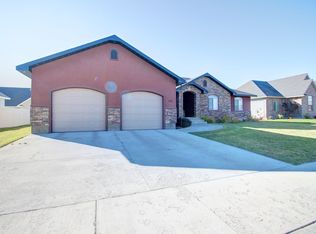
    Sellers are offering a 2% concession at close to update, pay for closing costs or rate buy down! Motivated sellers and aggressive pricing make this home an incredible opportunity in one of the area's most beautiful neighborhoods. Located in a quiet, well-kept community with no HOA, this property offers the freedom, convenience, and value buyers are looking for. Inside, you'll find updated flooring that gives the home a fresh, comfortable feel, along with a functional layout ready for its next owner to enjoy. The paid-off solar system is a major bonus, helping keep utility costs low and adding long-term value from day one. Whether you're looking for a primary residence, an investment opportunity, or a home you can personalize over time, this one has serious potential. The location is hard to beat, with tons of nearby amenities including shopping, restaurants, schools, parks, entertainment, and easy access to everyday conveniences. Homes in this neighborhood do not come up often, especially at this price point. Priced to sell and packed with upside, this is the kind of opportunity buyers wait for. Schedule your showing today and come see everything this home and neighborhood have to offer.
    32 days
    |
    1,103
    |
    54
    |

    Likely to sell faster than

    Zillow last checked:

    Listing updated:

    Listed by:

    Carson Meredith 208-351-6604,

    Real Estate Two70

    Source: SRMLS,MLS#: 2186860MLS Logo

    Loading...

      Facts & features

      Interior

      Bedrooms & bathrooms
      • Bedrooms: 6
      • Bathrooms: 4
      • Full bathrooms: 3
      • 1/2 bathrooms: 1
      • Main level bathrooms: 3
      • Main level bedrooms: 3
      Family room
      • Level: Basement,Main
      Kitchen
      • Level: Main
      Living room
      • Level: Basement,Main
      Basement
      • Area: 1507
      Heating
      • Natural Gas, Forced Air
      Cooling
      • Central Air
      Appliances
      • Included: Dishwasher, Dryer, Disposal, Microwave, Exhaust Fan, Electric Range, Refrigerator, Washer, Electric Water Heater
      • Laundry: Main Level, Laundry Room
      Features
      • Flooring: Laminate
      • Basement: Daylight,Finished
      • Has fireplace: No
      • Fireplace features: None
      Interior area
      • Total structure area: 3,040
      • Total interior livable area: 3,040 sqft
      • Finished area above ground: 1,533
      • Finished area below ground: 1,507

      Property

      Parking
      • Total spaces: 3
      • Parking features: 3 Stalls
      • Garage spaces: 3
      Features
      • Levels: One
      • Stories: 1
      Lot
      • Size: 10,454 Square Feet
      Details
      • Parcel number: RPRSTNB1020150
      • Zoning description: Rexburg-Low Density Residen 2

      Construction

      Type & style
      • Home type: SingleFamily
      • Property subtype: Single Family Residence
      Materials
      • Frame, Primary Exterior Material: Brick, Primary Exterior Material: Vinyl Siding
      • Foundation: Concrete Perimeter
      Condition
      • Year built: 2005

      Utilities & green energy

      • Electric: Rocky Mountain Power
      • Sewer: Public Sewer
      • Water: Public

      Community & HOA

      Community
      • Subdivision: Stonebridge-Mad
      HOA
      • Has HOA: No
      Location
      • Region: Rexburg

      Financial & listing details

      • Price per square foot: $156/sqft
      • Tax assessed value: $425,700
      • Annual tax amount: $2,935
      • Date on market: 6/5/2026
      • Listing terms: Cash,Conventional,FHA,VA Loan
      • Inclusions: Owned Solar System

        Estimated market value

        $469,300

        $446,000 - $493,000

        $2,623/mo

        Price history

        DateEventPrice
        6/23/2026Price change$475,000-2.1%$156/sqft
        Source: SRMLS #2186860 Report a problem
        6/5/2026Listed for sale$485,000$160/sqft
        Source: SRMLS #2186860 Report a problem

        Public tax history

        YearProperty taxesTax assessment
        2025$2,900 -3.4%$425,700 +1.2%
        2024$3,002 -1.3%$420,700 +2.9%
        2023$3,041 $408,970 +12.3%
        2022-- $364,091 +17.2%
        2021$2,725 +13.7%$310,570 +13.9%
        2020$2,397 +2.4%$272,628 +13.3%
        2019$2,340 -1.1%$240,688 +1.5%
        2018$2,365 +8.6%$237,021 +5%
        2017$2,179 $225,672
        2016$2,179 -1.2%$225,672 +11.2%
        2015$2,206 $202,972 -1.8%
        2013$2,206 $206,777 +68.4%
        2012-- $122,803 -42.2%
        2011-- $212,503

        Find assessor info on the county website

        Monthly payment

        Est. payment

        Payment breakdown

        Explore the cost of this home by adjusting the details. Changes won't be saved.
        All calculations are estimates and provided by Zillow, Inc. for informational purposes only. Actual amounts may vary.
        HOA fees may include property taxes on listings classified as Co-Ops. Contact the listing agent and/or owner for fee details.
        Mortgage interest rates are dependent on a number of factors, including credit score, down payment, and repayment length. Interest rate data provided by Zillow Group Marketplace, Inc. as of 1/1/1970 from various mortgage lenders with which we have lead or other similar arrangements; the Estimated Payment is an average of those rates.
        See how much you could borrow to make a competitive offer.

        Climate risks

        Neighborhood: 83440

        Getting around

        19 / 100
        Car-Dependent
        44 / 100
        Somewhat Bikeable

        Nearby schools

        GreatSchools rating
        Schools provided by the listing agent
        • Elementary: ADAMS 321EL
        • Middle: MADISON 321JH
        • High: MADISON 321HS

        Source: SRMLS. This data may not be complete. We recommend contacting the local school district to confirm school assignments for this home.

        A local agent can set up tours, give advice and negotiate with sellers.

        A local lender can help you make sure your offer is ready when you are.

        Browse local experts

        Similar homes

        Skip to the end of the carouselSkip to the beginning of the carousel