No HOA!! in Herndon within 20 minute walk of the new metro Silver Line stop. Close to playgrounds and parks. This recently updated home offers breathtaking 4" oak hardwood with new stair treads and balusters. New kitchen (2020), with breakfast/coffee nook, Jaren cabinetry with quartz countertops. The hand-painted backsplash tiles give it a clean crisp look. There is an Avalon double filter water dispenser. Home is equipped with a Smart Water Shutoff ( Flo by Moen) device. New Roof (2021) through American Custom Contractors. New bathrooms (2023/2024). The primary ensuite has a walk-in shower, that steps out onto a heated tile floor with adjustable settings. Primary closet has John Louis organizers. The den/living area offers a brick fireplace with new (2023) gas logs from Lawn and Leisure. Newer HVAC (2022). This home offers 4 comfortable size bedrooms all with carpet (Owner will give a $5K flooring allowance with full price offer). The home has additional storage space under and above the stairs. The new deck (2022) offers additional entertaining space. Well maintained yard, backyard is completely fenced. Raised garden beds for those you enjoy fresh herbs and vegetables. Outdoor storage shed approximately 8 x 12. Home being sold "As Is."
Sold for $681,000
$681,000
654 Mississippi Dr, Herndon, VA 20170
4beds
2,280sqft
Single Family Residence
Built in 1972
10,625 Square Feet Lot
$725,300 Zestimate®
$299/sqft
$3,711 Estimated rent
Home value
$725,300
$689,000 - $762,000
$3,711/mo
Zestimate® history
Owner options
List your home for rent
$3,711/mo
Rent Zestimate®
Find your next renter with Zillow Rental Manager. Plus, with online applications, you can quickly screen prospective tenants – for free.
$3,711/mo
Rent Zestimate®
Refinance and save
$4,220/mo
Est. payment
Refinancing to a lower rate could help reduce your monthly payments and save thousands over the life of the loan.
$4,220/mo
Est. payment
Explore your selling options
Work with a Zillow partner agent
Leverage their expertise and Zillow's premium Showcase listings to get your home seen by more buyers.
Get startedList with your own agent
Get your home in front of millions of buyers by listing it on Zillow.
Learn how to do itSell it yourself
Take full control of how buyers see your home on Zillow by listing For Sale by Owner (FSBO).
List your homeWhat's special
Zillow last checked:
Listing updated:
Listed by:
Cecilia D Cook 865-806-8467,
Fathom Realty
Bought with:
Kyle Graumann, 0225094172
Samson Properties
Source: Bright MLS,MLS#: VAFX2168094
Facts & features
Interior
Bedrooms & bathrooms
- Bedrooms: 4
- Bathrooms: 3
- Full bathrooms: 2
- 1/2 bathrooms: 1
- Main level bathrooms: 3
- Main level bedrooms: 4
Basement
- Area: 0
Heating
- Forced Air, Natural Gas
Cooling
- Central Air, Programmable Thermostat, Electric
Appliances
- Included: Dishwasher, Disposal, Dryer, Ice Maker, Instant Hot Water, Double Oven, Oven, Range Hood, Cooktop, Washer, Water Dispenser, Tankless Water Heater, Oven/Range - Gas, Gas Water Heater
- Laundry: Lower Level
Features
- Dry Wall
- Flooring: Ceramic Tile, Hardwood, Luxury Vinyl, Carpet
- Has basement: No
- Number of fireplaces: 1
- Fireplace features: Gas/Propane
Interior area
- Total structure area: 2,280
- Total interior livable area: 2,280 sqft
- Finished area above ground: 2,280
- Finished area below ground: 0
Property
Parking
- Total spaces: 1
- Parking features: Driveway
- Uncovered spaces: 1
Accessibility
- Accessibility features: 2+ Access Exits
Features
- Levels: Two
- Stories: 2
- Patio & porch: Deck, Porch
- Exterior features: Rain Gutters, Balcony
- Pool features: None
- Fencing: Panel,Wood
Lot
- Size: 10,625 Square Feet
Details
- Additional structures: Above Grade, Below Grade, Outbuilding
- Parcel number: 0162 18100029
- Zoning: 804
- Special conditions: Standard
Construction
Type & style
- Home type: SingleFamily
- Architectural style: Colonial,Dutch
- Property subtype: Single Family Residence
Materials
- Brick Front, Vinyl Siding, Asphalt
- Foundation: Block
- Roof: Architectural Shingle
Condition
- Very Good
- New construction: No
- Year built: 1972
- Major remodel year: 2020
Details
- Builder model: Gettysburg
Utilities & green energy
- Electric: 200+ Amp Service
- Sewer: Public Sewer
- Water: Public
- Utilities for property: Cable Available, Electricity Available, Natural Gas Available, Sewer Available, Water Available, Cable
Community & HOA
Community
- Subdivision: Chandon Woods
HOA
- Has HOA: No
Location
- Region: Herndon
Financial & listing details
- Price per square foot: $299/sqft
- Tax assessed value: $571,210
- Annual tax amount: $7,932
- Date on market: 4/26/2024
- Listing agreement: Exclusive Agency
- Listing terms: Cash,Conventional,FHA,VA Loan
- Ownership: Fee Simple
Price history
| Date | Event | Price |
|---|---|---|
| 5/24/2024 | Sold | $681,000+4%$299/sqft |
Source:  Bright MLS #VAFX2168094 Report a problem Bright MLS #VAFX2168094 Report a problem | ||
| 4/30/2024 | Contingent | $655,000$287/sqft |
Source: Bright MLS #VAFX2168094 Report a problem | ||
| 4/26/2024 | Listed for sale | $655,000+36.5%$287/sqft |
Source: Bright MLS #VAFX2168094 Report a problem | ||
| 2/26/2021 | Listing removed | -- |
Source: Owner Report a problem | ||
| 3/31/2020 | Sold | $480,000+43.3%$211/sqft |
Source: Public Record Report a problem | ||
| 2/15/2020 | Listing removed | $2,400$1/sqft |
Source: Owner Report a problem | ||
| 1/17/2020 | Listed for rent | $2,400$1/sqft |
Source: Owner Report a problem | ||
| 6/1/2012 | Sold | $335,000$147/sqft |
Source: Public Record Report a problem | ||
Public tax history
| Year | Property taxes | Tax assessment |
|---|---|---|
| 2025 | $9,277 +16.9% | $650,570 +16.3% |
| 2024 | $7,934 +0% | $559,330 -2.1% |
| 2023 | $7,931 +7.4% | $571,210 +9% |
| 2022 | $7,383 | $524,160 +13.6% |
| 2021 | -- | $461,510 +13.6% |
| 2020 | $4,806 -3.7% | $406,110 -3.7% |
| 2019 | $4,989 +6.1% | $421,580 +6.1% |
| 2018 | $4,702 +4.5% | $397,310 +2.5% |
| 2017 | $4,500 +3.8% | $387,610 +3.6% |
| 2016 | $4,335 +3.8% | $374,200 |
| 2015 | $4,176 +2.1% | $374,200 +1.9% |
| 2014 | $4,091 | $367,400 +11.8% |
| 2013 | -- | $328,500 +9.1% |
| 2012 | -- | $301,130 +15.3% |
| 2011 | -- | $261,070 +5.4% |
| 2010 | -- | $247,760 -4.7% |
| 2009 | -- | $259,870 -37.1% |
| 2008 | -- | $413,180 -7.5% |
| 2007 | -- | $446,520 +88.3% |
| 2003 | -- | $237,170 +13.5% |
| 2002 | -- | $208,905 +14.4% |
| 2001 | -- | $182,610 |
Find assessor info on the county website
Neighborhood: 20170
Nearby homes
- $644,4004 bd2 ba2.2k sqft656 Mississippi Dr, Herndon, VA 20170Off Market
- $621,500-- bd2 ba2.2k sqft652 Mississippi Dr, Herndon, VA 20170Off Market
- $624,4005 bd3 ba1.1k sqft309 Missouri Ave, Herndon, VA 20170Off Market
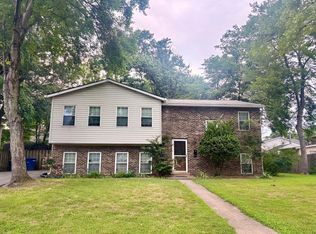
- $713,1004 bd2 ba2.1k sqft653 Stuart Ct, Herndon, VA 20170Off Market
- $661,8005 bd3 ba2.4k sqft658 Mississippi Dr, Herndon, VA 20170Off Market
- $587,9004 bd2 ba1.1k sqft655 Stuart Ct, Herndon, VA 20170Off Market
- $594,400-- bd2 ba1.2k sqft651 Stuart Ct, Herndon, VA 20170Off Market
- $648,1004 bd2 ba2.3k sqft655 Mississippi Dr, Herndon, VA 20170Off Market
Nearby schools
GreatSchools rating
- 1/10Herndon Elementary SchoolGrades: PK-6Distance: 1.3 mi
- 3/10Herndon Middle SchoolGrades: 7-8Distance: 0.6 mi
- 2/10Herndon High SchoolGrades: 9-12Distance: 2.1 mi
Schools provided by the listing agent
- Elementary: Herndon
- Middle: Herndon
- High: Herndon
- District: Fairfax County Public Schools
Source: Bright MLS. This data may not be complete. We recommend contacting the local school district to confirm school assignments for this home.
Get a cash offer in 3 minutes
Find out how much your home could sell for in as little as 3 minutes with a no-obligation cash offer.
Estimated market value
$725,300
Get a cash offer in 3 minutes
Find out how much your home could sell for in as little as 3 minutes with a no-obligation cash offer.
Estimated market value
$725,300
- Virginia
- Fairfax County
- Herndon
- 20170
- 654 Mississippi Dr
Nearby cities
Nearby neighborhoods
Nearby zip codes
Other Herndon Topics
