Set on a beautifully private 3-acre parcel with spring fed pond and sweeping Worcester mountain views, this four bedroom ensuite property offers the perfect balance of comfort, functionality, and refined Vermont living. Thoughtfully designed with an open-concept floor plan, European floor-to-ceiling windows bring Vermont’s natural beauty into every room of the home. Anchored by a warm wood-burning fireplace in the living room, the home offers inviting spaces ideal for both entertaining and comfortable everyday living. The chef-inspired kitchen features an elegant oversized granite island accented by butcher block, subzero fridge, large 48" 8-burner stove, bar sink, and mini beverage fridge offering a seamless flow into the dining and living areas. Double French doors off the kitchen open to a spacious deck, perfect for outdoor dining or relaxing in Adirondack chairs while taking in the surrounding views. A spacious mudroom provides practicality for all seasons with a 3/4 bath, while the main-level ensuite bedroom offers a peaceful retreat with convenience and privacy. Upstairs you will find two primary suites with gas fireplaces, custom showers and Japanese soaking tubs offering peaceful retreats with stunning mountain and pond views. The lower level offers a nature-inspired private bedroom suite with pond views, and an ensuite bathroom. The lower level also hosts a second living room and game room providing another great spot to relax or take in the game or a movie. A double slider door provides easy walkout access from the game room to the yard with lounge chairs and pathway to the pond. Outdoor living is equally impressive. An expansive deck overlooks idyllic mountain vistas and a stunning crystal-clear swimming pond complete with a dock and stocked with fish, creating a truly serene setting for summer days and evening gatherings. This is a rare opportunity to enjoy privacy, natural beauty, and timeless Vermont charm in a property that truly checks every box.
Active under contract
Listed by: Pall Spera Company Realtors-Stowe • Pall Spera • 802-253-9771
Price cut: $150K (9/14)
$2,100,000
654 Moulton Lane, Stowe, VT 05672
4beds
3,099sqft
Single Family Residence
Built in 1990
3.02 Acres Lot
$1,980,100 Zestimate®
$678/sqft
$-- HOA
What's special
European floor-to-ceiling windowsSweeping worcester mountain viewsChef-inspired kitchenSpacious mudroomEnsuite bathroomMini beverage fridgeCustom showers
- 148 days
- 601
- 55
Zillow last checked:
Listing updated:
Listed by:
Pall Spera,
Pall Spera Company Realtors-Stowe Phone:561-762-8188,
Joni Gaines,
Pall Spera Company Realtors-Stowe
Source: PrimeMLS,MLS#: 5091926
Facts & features
Interior
Bedrooms & bathrooms
- Bedrooms: 4
- Bathrooms: 5
- Full bathrooms: 2
- 3/4 bathrooms: 3
Heating
- Propane, Baseboard, Hot Water
Cooling
- Mini Split
Appliances
- Included: Dishwasher, Dryer, Gas Range, Refrigerator, Trash Compactor, Washer, Gas Stove, Wine Cooler
Features
- Dining Area, Kitchen Island, Primary BR w/ BA, Natural Light, Natural Woodwork, Soaking Tub
- Flooring: Ceramic Tile, Hardwood
- Basement: Climate Controlled,Finished,Interior Stairs,Walkout,Walk-Out Access
- Has fireplace: Yes
- Fireplace features: Gas, 3+ Fireplaces
Interior area
- Total structure area: 3,263
- Total interior livable area: 3,099 sqft
- Finished area above ground: 2,310
- Finished area below ground: 789
Property
Parking
- Parking features: Gravel, Driveway, On Site
- Has uncovered spaces: Yes
Features
- Levels: Two,Walkout Lower Level
- Stories: 2
- Exterior features: Deck
- Has view: Yes
- View description: Mountain(s)
- Body of water: _Unnamed
- Frontage length: Road frontage: 368
Lot
- Size: 3.02 Acres
- Features: Country Setting, Hilly, Open Lot, Wooded, Rural
Details
- Parcel number: 62119512481
- Zoning description: RR2
- Special conditions: Standard
Construction
Type & style
- Home type: SingleFamily
- Architectural style: Cape,Contemporary
- Property subtype: Single Family Residence
Materials
- Wood Frame, Wood Exterior, Wood Siding
- Foundation: Concrete
- Roof: Standing Seam
Condition
- New construction: No
- Year built: 1990
Utilities & green energy
- Electric: 200+ Amp Service, On-Site, Underground
- Sewer: 1000 Gallon
- Utilities for property: Phone, Propane, Satellite Internet
Community & HOA
Location
- Region: Stowe
Financial & listing details
- Price per square foot: $678/sqft
- Tax assessed value: $886,700
- Annual tax amount: $12,367
- Date on market: 5/31/2026
- Electric utility on property: Yes
- Road surface type: Dirt, Gravel
Estimated market value
$1,980,100
$1.88M - $2.08M
$7,973/mo
Price history
| Date | Event | Price |
|---|---|---|
| 9/14/2026 | Price change | $2,100,000-6.7%$678/sqft |
Source:  PrimeMLS #5091926 Report a problem PrimeMLS #5091926 Report a problem | ||
| 8/17/2026 | Price change | $2,250,000-8.2%$726/sqft |
Source: PrimeMLS #5091926 Report a problem | ||
| 5/31/2026 | Listed for sale | $2,450,000+242.7%$791/sqft |
Source: PrimeMLS #5091926 Report a problem | ||
| 11/18/2022 | Sold | $715,000-8.9%$231/sqft |
Source: PrimeMLS #4925894 Report a problem | ||
| 9/13/2022 | Price change | $785,000-7.1%$253/sqft |
Source: PrimeMLS #4925894 Report a problem | ||
| 8/17/2022 | Listed for sale | $845,000+98.8%$273/sqft |
Source: PrimeMLS #4925894 Report a problem | ||
| 8/19/2003 | Sold | $425,000$137/sqft |
Source: Public Record Report a problem | ||
Public tax history
| Year | Property taxes | Tax assessment |
|---|---|---|
| 2024 | -- | $886,700 +131% |
| 2023 | -- | $383,900 |
| 2022 | -- | $383,900 |
| 2021 | -- | $383,900 |
| 2020 | -- | $383,900 |
| 2019 | -- | $383,900 |
| 2018 | -- | $383,900 |
| 2017 | -- | $383,900 |
| 2016 | -- | $383,900 +9900% |
| 2015 | -- | $3,839 |
| 2014 | -- | $3,839 |
| 2013 | -- | $3,839 |
| 2012 | -- | $3,839 -4.5% |
| 2011 | -- | $4,020 |
| 2010 | -- | $4,020 |
| 2009 | -- | $4,020 |
| 2008 | -- | $4,020 |
| 2007 | -- | $4,020 |
| 2006 | -- | $4,020 +102.4% |
| 2003 | $3,476 | $1,986 |
Find assessor info on the county website
Monthly payment
Est. payment
Payment breakdown
Explore the cost of this home by adjusting the details. Changes won't be saved.Climate risks
Neighborhood: 05672
Nearby schools
Schools provided by the listing agent
- Elementary: Stowe Elementary School
- Middle: Stowe Middle/High School
- High: Stowe Middle/High School
- District: Lamoille South
Source: PrimeMLS. This data may not be complete. We recommend contacting the local school district to confirm school assignments for this home.


Similar homes
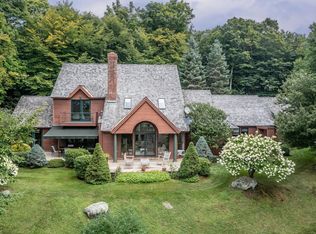
- $1,895,0004 bd5 ba3.5k sqft11 Kirkwood Lane, Stowe, VT 05672Active
 MLS ID #5109420, Meg Kauffman. PrimeMLS
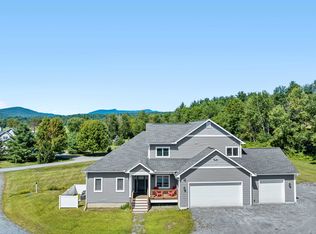
 - $1,850,0003 bd4 ba4.3k sqft69 Dish Lane, Stowe, VT 05672Active
 MLS ID #5107226, Pall Spera. PrimeMLS
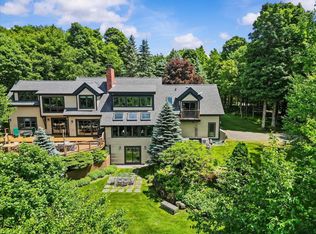
 - $1,895,0004 bd6 ba4k sqft34 Fairway Drive, Stowe, VT 05661Active
 MLS ID #5059226, Joni Gaines. PrimeMLS
 - $2,450,0004 bd6 ba4.2k sqft269 Billings Hill Road, Stowe, VT 05672Active
 MLS ID #5097864, Smith Macdonald Group. PrimeMLS
