Newer 2021 Build Home with gorgeous 3 Bedrooms and bathtubs in both bathrooms. Views of hillside forest, city skyline, and Honolulu harbor. Luxury features like a 11 feet kitchen island/workspace, real laundry room, sliding French doors, skylight, aluminum roof, EV capable carport, seamless layout, 4+ bonus parking, huge patio for BBQs and hot tubbing, and your private backyard forest! Install a geo-dome or private pond in the backyard if you desire. Seamless in/outdoor design to enjoy the sunrise/ sunset or dinner under the stars. Just a quick drive to endless dining and shopping options nearby in Downtown, Ala Moana, Kakaako! Close to waterfront parks, bike paths, hikes, and beaches. Space to convert the living room into a 4th bedroom or office. Peaceful views from lower Alewa Heights, yet close to Kaka'ako dining, Downtown offices, Ala Moana Mall/Beach, Costco, military bases, and top schools. AC in every bedroom and the living room. 2-car carport + 4 bonus parking. Built in 2021. No HOA fees! Proven rental history with corporate renters, traveling clinicians, film crew, military housing, insurance relocation housing, and families with children attending top schools nearby.
Active
$1,450,000
654 N Judd St #658, Honolulu, HI 96817
3beds
1,250sqft
Single Family Residence
Built in 2021
-- sqft lot
$1,424,000 Zestimate®
$1,160/sqft
$-- HOA
What's special
Private backyard forestSeamless layoutEv capable carportSliding french doorsReal laundry roomBathtubs in both bathroomsAluminum roof
- 300 days
- 319
- 5
Zillow last checked:
Listing updated:
Listed by:
Arlon J Louie 808-285-5937,
eXp Realty
Source: HiCentral MLS,MLS#: 202524687
Facts & features
Interior
Bedrooms & bathrooms
- Bedrooms: 3
- Bathrooms: 2
- Full bathrooms: 2
Features
- Bedroom on Main Level, Full Bath on Main Level
- Flooring: Ceramic Tile, Hardwood
Interior area
- Total structure area: 1,526
- Total interior livable area: 1,250 sqft
Property
Parking
- Total spaces: 2
- Parking features: Driveway, Two Car Garage, Two Spaces, On Street
- Garage spaces: 2
Features
- Levels: One
- Stories: 1
- Exterior features: Landscaping
- Pool features: None
- Fencing: Fenced,Wall
- Has view: Yes
- View description: Coastline, City, Garden, Mountain(s), Ocean, Sunset, Sunrise
- Has water view: Yes
- Water view: Coastline,Ocean
- Frontage type: Conservation
Lot
- Features: Corner Lot, Rim Lot, Wooded
- Topography: Sloping
Details
- Parcel number: 1180200680003
- Zoning description: 05 - R-5 Residential District
- Special conditions: None
Construction
Type & style
- Home type: SingleFamily
- Architectural style: Detached
- Property subtype: Single Family Residence
Materials
- Double Wall, Hollow Tile, Wood Frame
- Foundation: Slab
Condition
- Excellent,Updated/Remodeled
- New construction: No
- Year built: 2021
- Major remodel year: 2025
Utilities & green energy
- Utilities for property: Above Ground Utilities, Electricity Available, High Speed Internet Available, Other, Phone Available, Sewer Available, Water Available
Community & HOA
Community
- Features: Deck/Porch, Patio, Storage Facilities
- Security: Key Card Entry
- Subdivision: Alewa Heights
HOA
- Services included: None
Location
- Region: Honolulu
Financial & listing details
- Price per square foot: $1,160/sqft
- Tax assessed value: $1,187,300
- Annual tax amount: $3,735
- Date on market: 11/12/2025
- Inclusions: AC Split, Blinds, Book Shelves, Ceiling Fan, Chandelier, Dishwasher, Disposal, Dryer, Microwave Hood, Photovoltaic - Owned, Range/Oven, Refrigerator, Smoke Detector, Washer, Water Heater
Estimated market value
$1,424,000
$1.35M - $1.50M
$3,758/mo
Price history
| Date | Event | Price |
|---|---|---|
| 11/13/2025 | Listed for sale | $1,450,000+20.8%$1,160/sqft |
Source:  HiCentral MLS #202524687 Report a problem HiCentral MLS #202524687 Report a problem | ||
| 9/15/2023 | Sold | $1,200,000-10.8%$960/sqft |
Source: HiCentral MLS #202314157 Report a problem | ||
| 9/9/2023 | Pending sale | $1,345,000$1,076/sqft |
Source: HiCentral MLS #202314157 Report a problem | ||
| 7/22/2023 | Contingent | $1,345,000$1,076/sqft |
Source: HiCentral MLS #202314158 Report a problem | ||
| 6/22/2023 | Listed for sale | $1,345,000$1,076/sqft |
Source: HiCentral MLS #202314157 Report a problem | ||
Public tax history
Tax history is unavailable.
Monthly payment
Est. payment
Payment breakdown
Explore the cost of this home by adjusting the details. Changes won't be saved.Climate risks
Neighborhood: Alewa Heights
Nearby schools
Schools provided by the listing agent
- Elementary: Lanakila
- Middle: Kawananakoa
- High: Mckinley
Source: HiCentral MLS. This data may not be complete. We recommend contacting the local school district to confirm school assignments for this home.
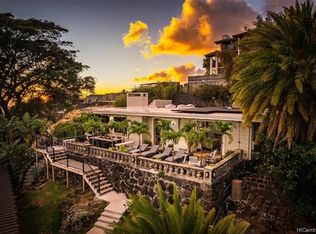
Similar homes
- $1,448,0003 bd2 ba1.3k sqft1439 Center St, Honolulu, HI 96816Active

 MLS ID #202615153, Carole Kaili Daly, Hawaii Modern Realty. HiCentral MLS
 - $1,495,0003 bd2 ba1.1k sqft3622 Maunalei Ave, Honolulu, HI 96816Active
 MLS ID #202609978, David W Lee, Real Broker. HiCentral MLS
 - $1,549,0003 bd3 ba1.6k sqft1588 Saint Louis Dr, Honolulu, HI 96816Active
 MLS ID #202609743, Maria Kawananakoa, Coldwell Banker Realty. HiCentral MLS
 - $1,535,0004 bd2 ba1.5k sqft3782 Claudine St, Honolulu, HI 96816Active
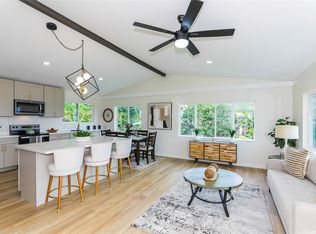 MLS ID #202608844, Ty Y Takamoto, Locations LLC. HiCentral MLS
 - $1,395,0003 bd2 ba1k sqft3622 Maunalei Ave APT A, Honolulu, HI 96816ActiveMLS ID #202606434, Yvonne Jaramillo Ahearn, Compass. HiCentral MLS
- $1,295,0003 bd2 ba1.1k sqft614 Ululani St, Kailua, HI 96734ActiveMLS ID #202615096, Corinda S Wong, Hawaii Modern Realty. HiCentral MLS
- $1,698,0005 bd3 ba1.5k sqft1633 10th Ave APT B, Honolulu, HI 96816ActiveMLS ID #202615465, Travis L McGaughy, Coldwell Banker Realty. HiCentral MLS
- $1,299,0002 bd1 ba784 sqft3017 Lanikaula St, Honolulu, HI 96822ActiveMLS ID #202611463, Kelly Arita, Corcoran Pacific Properties. HiCentral MLS
- $1,399,9993 bd3 ba1.6k sqft1161 Lunalilo Home Rd, Honolulu, HI 96825ActiveMLS ID #202614847, Bryn W Kaufman, OahuRE.com. HiCentral MLS
- $1,740,0003 bd2 ba1.4k sqft1358 Makaikoa St, Honolulu, HI 96821ActiveMLS ID #202609835, Stephanie Rae Band, Compass. HiCentral MLS
- $945,0003 bd2 ba1.2k sqft1812 Waiola St APT A, Honolulu, HI 96826ActiveMLS ID #202607211, Sandra Sagisi Moser, Sandra Sagisi HI Realty Serv.. HiCentral MLS
- $1,325,0004 bd2 ba1.1k sqft45-533 Pahia Rd APT A, Kaneohe, HI 96744ActiveMLS ID #202614068, Lisa Styring, Compass. HiCentral MLS
- $1,430,0003 bd3 ba1.5k sqft1479 Kanapuu Dr, Kailua, HI 96734ActiveMLS ID #202607772, Masa Okuzono, Coldwell Banker Realty. HiCentral MLS
- $1,323,0003 bd1 ba1.4k sqft1096 Liku St, Kailua, HI 96734ActiveMLS ID #202615389, Susan Borochov, Coldwell Banker Island Prop. HiCentral MLS
- $1,440,0005 bd3 ba1.6k sqft1233 Keolu Dr, Kailua, HI 96734ActiveMLS ID #202519336, Michael D DeMello, Redfin Corporation. HiCentral MLS
- $789,0003 bd2 ba1.5k sqftRoyal Vista, Honolulu, HI 96822ActiveMLS ID #202600486, Tracy R Manhan, Island Realty Group, LLC. HiCentral MLS
- $1,188,0003 bd3 ba1.5k sqft91-517 Kuhialoko St, Ewa Beach, HI 96706ActiveMLS ID #202614781, Yolly Pascua, eXp Realty. HiCentral MLS
- $1,560,0003 bd2 ba1.7k sqft621 Palawiki St, Kailua, HI 96734ActiveMLS ID #202614243, Michele Mihalko, Coldwell Banker Realty. HiCentral MLS
- $819,0003 bd3 ba1.5k sqftAla Wai Plaza, Honolulu, HI 96826ActiveMLS ID #202616574, Audrey M Alessi, Talk Realty LLC. HiCentral MLS
- $1,550,0004 bd3 ba1.7k sqft91-1034 Kahiuka St, Ewa Beach, HI 96706ActiveMLS ID #202613711, Juliet Lalouel, Real Broker. HiCentral MLS
