Lake Ellyn serves as the backdrop for this iconic Glen Ellyn property situated on a double lot on Park Blvd. Located just steps to the Lake Ellyn Boat House and walking paths, and a short walk to schools, town and train, the home was built in 1927 and expanded in 2004. Impressive curb appeal and a tranquil setting feature tiered gardens, covered front porch, and private yard that can be enjoyed year round. Beautiful attention to detail includes extensive millwork, oversized windows and 4 fireplaces creating a welcoming ambience. With over 6700 sf of finished living space, the first floor includes a formal foyer, sunlight filled living room, dining room, chef's kitchen, family room and office. The kitchen boasts a 48 inch Wolf oven, SubZero refrigerator, warming drawer and compactor. The large footprint provides ample room to reconfigure the single island to dual islands if desired. The adjacent family room includes coffered ceiling, raised hearth fireplace and french doors to bluestone patios with outdoor fireplace and private setting. Both the living and dining rooms feature fireplaces and the first floor office is complete with built-in bookcases and backyard views. The second floor is anchored by an expansive primary suite overlooking tree tops and Lake Ellyn views with a spa bath featuring steam shower and large walk-in closet. Three additional large bedrooms include two full baths, ample storage and plenty of room for all. A second floor laundry completes the space. Walkout lower level is a beautiful extension of the home featuring heated floors, movie theater quality media room with fireplace, wine cellar, full bath, mudroom with built-ins and an attached three car garage. The large floorplan can be easily demised for an in-law suite if desired. If character, location and amenities are of importance, look no further than 654 N Park Boulevard - an unrivaled property that captures the essence of Lake Ellyn living and the beauty of the village.
Closed
$1,850,000
654 N Park Blvd, Glen Ellyn, IL 60137
4beds
4,774sqft
Single Family Residence
Built in 1927
0.47 Acres Lot
$2,323,400 Zestimate®
$388/sqft
$6,985 Estimated rent
Home value
$2,323,400
$2.14M - $2.56M
$6,985/mo
Zestimate® history
Owner options
List your home for rent
$6,985/mo
Rent Zestimate®
Find your next renter with Zillow Rental Manager. Plus, with online applications, you can quickly screen prospective tenants – for free.
$6,985/mo
Rent Zestimate®
Refinance and save
$10,797/mo
Est. payment
Refinancing to a lower rate could help reduce your monthly payments and save thousands over the life of the loan.
$10,797/mo
Est. payment
Explore your selling options
Work with a Zillow partner agent
Leverage their expertise and Zillow's premium Showcase listings to get your home seen by more buyers.
Get startedList with your own agent
Get your home in front of millions of buyers by listing it on Zillow.
Learn how to do itSell it yourself
Take full control of how buyers see your home on Zillow by listing For Sale by Owner (FSBO).
List your homeWhat's special
Outdoor fireplacePrivate yardBluestone patiosBackyard viewsHeated floorsSteam showerLarge walk-in closet
Zillow last checked:
Listing updated:
Listed by:
Stacey Harvey 773-851-2660,
Compass,
Lindsey Griffin 312-282-7953,
Compass
Bought with:
Jennifer Iaccino
@properties Christie's International Real Estate
Source: MRED as distributed by MLS GRID,MLS#: 11844318
Facts & features
Interior
Bedrooms & bathrooms
- Bedrooms: 4
- Bathrooms: 5
- Full bathrooms: 4
- 1/2 bathrooms: 1
Rooms
- Room types: Eating Area, Mud Room, Office, Recreation Room, Foyer, Walk In Closet
Primary bedroom
- Features: Flooring (Hardwood), Window Treatments (Shades), Bathroom (Full)
- Level: Second
- Area: 330 Square Feet
- Dimensions: 22X15
Bedroom 2
- Features: Flooring (Hardwood), Window Treatments (Shades)
- Level: Second
- Area: 280 Square Feet
- Dimensions: 14X20
Bedroom 3
- Features: Flooring (Hardwood), Window Treatments (Shades)
- Level: Second
- Area: 255 Square Feet
- Dimensions: 17X15
Bedroom 4
- Features: Flooring (Hardwood), Window Treatments (Shades)
- Level: Second
- Area: 221 Square Feet
- Dimensions: 13X17
Dining room
- Features: Flooring (Hardwood)
- Level: Main
- Area: 210 Square Feet
- Dimensions: 14X15
Eating area
- Features: Flooring (Hardwood), Window Treatments (Curtains/Drapes)
- Level: Main
- Area: 90 Square Feet
- Dimensions: 10X9
Family room
- Features: Flooring (Hardwood)
- Level: Main
- Area: 414 Square Feet
- Dimensions: 23X18
Foyer
- Features: Flooring (Hardwood)
- Level: Main
- Area: 120 Square Feet
- Dimensions: 8X15
Kitchen
- Features: Kitchen (Eating Area-Breakfast Bar, Eating Area-Table Space, Island, Pantry-Butler, Pantry-Walk-in), Flooring (Hardwood)
- Level: Main
- Area: 300 Square Feet
- Dimensions: 20X15
Laundry
- Features: Flooring (Ceramic Tile), Window Treatments (Shades)
- Level: Second
- Area: 66 Square Feet
- Dimensions: 6X11
Living room
- Features: Flooring (Hardwood)
- Level: Main
- Area: 350 Square Feet
- Dimensions: 14X25
Mud room
- Features: Flooring (Slate)
- Level: Basement
- Area: 209 Square Feet
- Dimensions: 19X11
Office
- Features: Flooring (Hardwood)
- Level: Main
- Area: 110 Square Feet
- Dimensions: 11X10
Recreation room
- Features: Flooring (Carpet), Window Treatments (Plantation Shutters)
- Level: Basement
- Area: 644 Square Feet
- Dimensions: 28X23
Walk in closet
- Features: Flooring (Hardwood), Window Treatments (Shades)
- Level: Second
- Area: 120 Square Feet
- Dimensions: 8X15
Heating
- Natural Gas, Forced Air, Radiant, Zoned, Radiant Floor
Cooling
- Central Air, Zoned
Appliances
- Included: Double Oven, Range, Microwave, Dishwasher, High End Refrigerator, Washer, Dryer, Disposal, Trash Compactor, Stainless Steel Appliance(s), Wine Refrigerator, Range Hood, Humidifier
- Laundry: Upper Level
Features
- Dry Bar
- Flooring: Hardwood
- Basement: Finished,Exterior Entry,Full
- Attic: Full,Pull Down Stair
- Number of fireplaces: 4
- Fireplace features: Wood Burning, Gas Starter, Family Room, Living Room, Basement, Other
Interior area
- Total structure area: 6,797
- Total interior livable area: 4,774 sqft
Property
Parking
- Total spaces: 3
- Parking features: Concrete, Garage Door Opener, Heated Garage, On Site, Garage Owned, Attached, Garage
- Attached garage spaces: 3
- Has uncovered spaces: Yes
Accessibility
- Accessibility features: No Disability Access
Features
- Stories: 2
- Patio & porch: Patio, Porch
- Exterior features: Balcony
Lot
- Size: 0.47 Acres
- Dimensions: 110 X 160 X 146 X 165
- Features: Corner Lot
Details
- Additional parcels included: 0511119013
- Parcel number: 0511119014
- Special conditions: List Broker Must Accompany
- Other equipment: TV-Cable, Ceiling Fan(s), Sump Pump, Sprinkler-Lawn, Air Purifier
Construction
Type & style
- Home type: SingleFamily
- Architectural style: Colonial
- Property subtype: Single Family Residence
Materials
- Foundation: Concrete Perimeter
- Roof: Asphalt
Condition
- New construction: No
- Year built: 1927
- Major remodel year: 2004
Utilities & green energy
- Electric: Circuit Breakers, 200+ Amp Service
- Sewer: Public Sewer
- Water: Lake Michigan
Community & HOA
Community
- Features: Park, Lake, Curbs, Sidewalks, Street Lights, Street Paved
- Security: Security System, Carbon Monoxide Detector(s)
HOA
- Services included: None
Location
- Region: Glen Ellyn
Financial & listing details
- Price per square foot: $388/sqft
- Tax assessed value: $541,212
- Annual tax amount: $31,269
- Date on market: 8/4/2023
- Listing terms: Conventional
- Ownership: Fee Simple
Price history
| Date | Event | Price |
|---|---|---|
| 9/14/2023 | Sold | $1,850,000+0.1%$388/sqft |
Source:  MRED as distributed by MLS GRID #11844318 Report a problem MRED as distributed by MLS GRID #11844318 Report a problem | ||
| 8/5/2023 | Contingent | $1,849,000$387/sqft |
Source: MRED as distributed by MLS GRID #11844318 Report a problem | ||
| 8/4/2023 | Listed for sale | $1,849,000+52.2%$387/sqft |
Source: MRED as distributed by MLS GRID #11844318 Report a problem | ||
| 12/28/2018 | Sold | $1,215,000-6.5%$255/sqft |
Source: MRED as distributed by MLS GRID #09999479 Report a problem | ||
| 12/2/2018 | Pending sale | $1,299,000$272/sqft |
Source: RE/MAX Suburban #09999479 Report a problem | ||
| 11/26/2018 | Price change | $1,299,000-7.1%$272/sqft |
Source: RE/MAX Suburban #09999479 Report a problem | ||
| 9/11/2018 | Price change | $1,399,000-6.7%$293/sqft |
Source: RE/MAX Suburban #09999479 Report a problem | ||
| 6/27/2018 | Price change | $1,499,000-6.3%$314/sqft |
Source: RE/MAX Suburban #09999479 Report a problem | ||
| 4/30/2018 | Price change | $1,599,000-5.9%$335/sqft |
Source: RE/MAX Suburban #09891558 Report a problem | ||
| 3/21/2018 | Listed for sale | $1,699,000-1.5%$356/sqft |
Source: RE/MAX Suburban #09891558 Report a problem | ||
| 11/17/2017 | Listing removed | $1,725,000$361/sqft |
Source: RE/MAX Suburban #09742431 Report a problem | ||
| 9/6/2017 | Listed for sale | $1,725,000+590%$361/sqft |
Source: RE/MAX Suburban #09742431 Report a problem | ||
| 1/15/2010 | Sold | $250,000$52/sqft |
Source: Berkshire Hathaway HomeServices Koenig Rubloff #07173846_60137 Report a problem | ||
Public tax history
| Year | Property taxes | Tax assessment |
|---|---|---|
| 2024 | $38,094 +24.8% | $541,212 +28.8% |
| 2023 | $30,535 +4.8% | $420,140 +5.8% |
| 2022 | $29,130 +3.9% | $397,060 +2.4% |
| 2021 | $28,029 +2% | $387,640 +0.9% |
| 2020 | $27,479 +1.7% | $384,030 +2.7% |
| 2019 | $27,026 -18.4% | $373,890 -17.5% |
| 2018 | $33,123 +1.4% | $453,300 +3.8% |
| 2017 | $32,664 +11% | $436,580 +17.1% |
| 2016 | $29,421 +0.1% | $372,790 +4.8% |
| 2015 | $29,392 +14.4% | $355,650 +18.4% |
| 2014 | $25,685 +2.7% | $300,490 -0.3% |
| 2013 | $25,004 +3% | $301,390 -4.1% |
| 2012 | $24,284 +7.4% | $314,280 -6.4% |
| 2011 | $22,612 -4.7% | $335,670 -10.5% |
| 2010 | $23,725 +3.5% | $374,880 -4% |
| 2009 | $22,918 +1.9% | $390,470 |
| 2008 | $22,488 +4.1% | $390,470 +4.8% |
| 2007 | $21,597 +26.3% | $372,580 +32% |
| 2006 | $17,099 +4.9% | $282,210 +7.1% |
| 2005 | $16,301 +11.5% | $263,500 +16% |
| 2004 | $14,614 +5.9% | $227,180 +8.6% |
| 2003 | $13,799 +10.8% | $209,280 +12.5% |
| 2002 | $12,453 +4.7% | $186,030 +7.5% |
| 2001 | $11,888 +3.9% | $173,070 +5.1% |
| 2000 | $11,443 | $164,670 |
Find assessor info on the county website
Neighborhood: 60137
Nearby homes
- $32,842-- bd-- ba-- sqft654 N Park Blvd, Glen Ellyn, IL 60137Off Market
- $2,257,9004 bd4 ba3.8k sqft660 N Park Blvd, Glen Ellyn, IL 60137Off Market
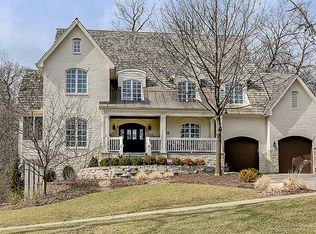
- $1,794,600-- bd2 ba2.7k sqft670 N Park Blvd, Glen Ellyn, IL 60137Off Market
- $1,300,0004 bd3 ba-- sqft663 Forest Ave, Glen Ellyn, IL 60137Sold
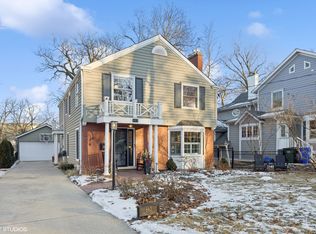
- $1,446,7005 bd3 ba3k sqft665 Forest Ave, Glen Ellyn, IL 60137Off Market
- $1,601,3004 bd2 ba3.3k sqft657 Forest Ave, Glen Ellyn, IL 60137Off Market
- $1,612,3004 bd3 ba3.9k sqft673 Forest Ave, Glen Ellyn, IL 60137Off Market
- $978,700-- bd3 ba2.2k sqft646 N Park Blvd, Glen Ellyn, IL 60137Off Market
Nearby schools
GreatSchools rating
- 8/10Forest Glen Elementary SchoolGrades: PK-5Distance: 0.3 mi
- 10/10Hadley Junior High SchoolGrades: 6-8Distance: 0.9 mi
- 7/10Glenbard West High SchoolGrades: 9-12Distance: 0.3 mi
Schools provided by the listing agent
- Elementary: Forest Glen Elementary School
- Middle: Hadley Junior High School
- High: Glenbard West High School
- District: 41
Source: MRED as distributed by MLS GRID. This data may not be complete. We recommend contacting the local school district to confirm school assignments for this home.
Get a cash offer in 3 minutes
Find out how much your home could sell for in as little as 3 minutes with a no-obligation cash offer.
Estimated market value
$2,323,400
Get a cash offer in 3 minutes
Find out how much your home could sell for in as little as 3 minutes with a no-obligation cash offer.
Estimated market value
$2,323,400
- Illinois
- DuPage County
- Glen Ellyn
- 60137
- 654 N Park Blvd
Nearby cities
Nearby zip codes
Other Glen Ellyn Topics
