LOOKING for a big Garage? are you a car collector? motorhead? car repair? Motorcycles/bikes? equipment storage? we have the garage you need! 42 x 24 Ft. Vinyl sided all open tandem, 4 plus car deep garage with overhead door, opener, concrete floor with drains and electric. Great Maintenance free exterior on this three bedroom, full bath, vinyl sided and stone ranch with Williamsburg navy blue shutters, beautiful front door with beveled glass circle top and full glass screen door. On a quiet sidewalk cul-de-sac neighborhood is an inviting old fashioned country front 20 Ft,porch with vinyl floor and railing for great summer relaxation. A spacious large formal 20 Ft Living Rm with loads of light from the picture window, a ceiling fan and built-in curio shelving. Bright cheerful kitchen-dinette with sliding glass doors onto a tiered back deck overlooking the vinyl privacy fenced in backyard. The appliance equipped kitchen has original hardwood L-shaped kitchen cabinets, brick backsplashes, stainless steel sink, and spacious eating area. Hardwood floors throughout along with hardwood trim and ceiling fans in every room. Three spacious bedrooms, 3rd bedroom can be a formal dining room with doorway access to the kitchen. Full bath has ceramic tiled walls. Full basement features solid concrete poured walls and vented glass block windows. Laundry area with washer and dryer. Central Air. Privacy fenced yard backing into peaceful wooded area. Come see this home today before its gone.
Closed
$80,000
654 N Schenley Ave, Youngstown, OH 44509
3beds
1,504sqft
Single Family Residence
Built in 1958
7,797 Square Feet Lot
$124,700 Zestimate®
$53/sqft
$1,300 Estimated rent
Home value
$124,700
$112,000 - $138,000
$1,300/mo
Zestimate® history
Owner options
List your home for rent
$1,300/mo
Rent Zestimate®
Find your next renter with Zillow Rental Manager. Plus, with online applications, you can quickly screen prospective tenants – for free.
$1,300/mo
Rent Zestimate®
Refinance and save
$434/mo
Est. payment
Refinancing to a lower rate could help reduce your monthly payments and save thousands over the life of the loan.
$434/mo
Est. payment
Explore your selling options
Work with a Zillow partner agent
Leverage their expertise and Zillow's premium Showcase listings to get your home seen by more buyers.
Get startedList with your own agent
Get your home in front of millions of buyers by listing it on Zillow.
Learn how to do itSell it yourself
Take full control of how buyers see your home on Zillow by listing For Sale by Owner (FSBO).
List your homeWhat's special
Zillow last checked:
Listing updated:
Listed by:
Sam Segretario (330)793-4200georgeberick@gmail.com,
CENTURY 21 Lakeside Realty
Bought with:
Sheree L Nemenz, 2003013622
D'Amico Agency
Source: MLS Now,MLS#: 4489189 Originating MLS: Beaver Creek Area Association of REALTORS
Originating MLS: Beaver Creek Area Association of REALTORSFacts & features
Interior
Bedrooms & bathrooms
- Bedrooms: 3
- Bathrooms: 1
- Full bathrooms: 1
- Main level bathrooms: 1
- Main level bedrooms: 3
Primary bedroom
- Description: Flooring: Wood
- Features: Window Treatments
- Level: First
- Dimensions: 13.00 x 12.00
Bedroom
- Description: Flooring: Wood
- Features: Window Treatments
- Level: First
- Dimensions: 12.00 x 11.00
Bedroom
- Description: Flooring: Wood
- Features: Window Treatments
- Level: First
- Dimensions: 11.00 x 10.00
Eat in kitchen
- Description: Flooring: Linoleum
- Features: Window Treatments
- Level: First
- Dimensions: 16.00 x 11.00
Family room
- Description: Flooring: Luxury Vinyl Tile,Other
- Level: Basement
- Dimensions: 24.00 x 24.00
Laundry
- Description: Flooring: Luxury Vinyl Tile
- Level: Basement
- Dimensions: 12.00 x 11.00
Living room
- Description: Flooring: Wood
- Level: First
- Dimensions: 20.00 x 12.00
Heating
- Forced Air, Gas
Cooling
- Central Air
Appliances
- Included: Dryer, Range, Refrigerator, Washer
Features
- Basement: Full,Partial
- Has fireplace: No
Interior area
- Total structure area: 1,504
- Total interior livable area: 1,504 sqft
- Finished area above ground: 1,004
- Finished area below ground: 500
Property
Parking
- Total spaces: 6
- Parking features: Drain, Detached, Electricity, Garage, Garage Door Opener, Paved
- Garage spaces: 6
Accessibility
- Accessibility features: None
Features
- Levels: One
- Stories: 1
- Patio & porch: Deck, Porch
- Fencing: Privacy,Vinyl,Wood
- Has view: Yes
- View description: City, Trees/Woods
Lot
- Size: 7,797 Square Feet
- Dimensions: 60 x 130
- Features: Cul-De-Sac
Details
- Parcel number: 531740039.000
Construction
Type & style
- Home type: SingleFamily
- Architectural style: Ranch
- Property subtype: Single Family Residence
Materials
- Aluminum Siding, Stone
- Roof: Asphalt,Fiberglass,Pitched
Condition
- Year built: 1958
Utilities & green energy
- Sewer: Public Sewer
- Water: Public
Community & HOA
Community
- Subdivision: Youngstown City
HOA
- Has HOA: No
Location
- Region: Youngstown
Financial & listing details
- Price per square foot: $53/sqft
- Tax assessed value: $61,090
- Annual tax amount: $927
- Date on market: 9/12/2023
- Cumulative days on market: 67 days
- Listing terms: Cash,Conventional
Price history
| Date | Event | Price |
|---|---|---|
| 11/17/2023 | Sold | $80,000-19.2%$53/sqft |
Source:  MLS Now #4489189 Report a problem MLS Now #4489189 Report a problem | ||
| 11/17/2023 | Pending sale | $99,000$66/sqft |
Source: MLS Now #4489189 Report a problem | ||
| 11/8/2023 | Contingent | $99,000$66/sqft |
Source: MLS Now #4489189 Report a problem | ||
| 10/20/2023 | Listed for sale | $99,000$66/sqft |
Source: MLS Now #4489189 Report a problem | ||
| 10/12/2023 | Contingent | $99,000$66/sqft |
Source: MLS Now #4489189 Report a problem | ||
| 10/8/2023 | Price change | $99,000-13.8%$66/sqft |
Source: MLS Now #4489189 Report a problem | ||
| 9/12/2023 | Listed for sale | $114,900+94.7%$76/sqft |
Source: MLS Now #4489189 Report a problem | ||
| 9/29/1997 | Sold | $59,000$39/sqft |
Source: Public Record Report a problem | ||
Public tax history
| Year | Property taxes | Tax assessment |
|---|---|---|
| 2025 | $898 -11.9% | $21,380 |
| 2024 | $1,019 +0.8% | $21,380 |
| 2023 | $1,011 +9% | $21,380 +41.7% |
| 2022 | $927 0% | $15,090 |
| 2021 | $927 -0.6% | $15,090 |
| 2020 | $933 +2.6% | $15,090 +14.1% |
| 2019 | $909 +0.7% | $13,230 |
| 2018 | $903 -1.6% | $13,230 |
| 2017 | $918 -21% | $13,230 -26.6% |
| 2016 | $1,162 +2.1% | $18,030 |
| 2015 | $1,138 +0.7% | $18,030 |
| 2014 | $1,130 +1.4% | $18,030 |
| 2013 | $1,114 +0.1% | $18,030 |
| 2012 | $1,113 +0.7% | $18,030 |
| 2011 | $1,104 -5.9% | $18,030 -15.8% |
| 2010 | $1,174 -2.8% | $21,420 |
| 2009 | $1,207 +17.9% | $21,420 |
| 2008 | $1,024 +0.1% | $21,420 |
| 2007 | $1,023 0% | $21,420 |
| 2006 | $1,023 -2.3% | $21,420 +4.1% |
| 2005 | $1,047 -23.9% | $20,580 |
| 2003 | $1,376 -0.1% | -- |
| 2002 | $1,377 | -- |
| 2001 | $1,377 +1.2% | -- |
| 2000 | $1,361 | -- |
Find assessor info on the county website
Neighborhood: Belle Vista
Nearby homes
- $91,8003 bd1 ba988 sqft648 N Schenley Ave, Youngstown, OH 44509Off Market

- $99,3003 bd1 ba936 sqft660 N Schenley Ave, Youngstown, OH 44509Off Market
- $113,0003 bd1 ba936 sqft666 N Schenley Ave, Youngstown, OH 44509Sold
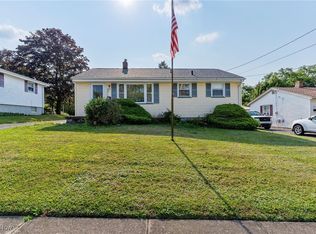
- $110,2003 bd1 ba936 sqft642 N Schenley Ave, Youngstown, OH 44509Off Market
- $101,2003 bd2 ba936 sqft672 N Schenley Ave, Youngstown, OH 44509Off Market
- $92,1003 bd1 ba936 sqft636 N Schenley Ave, Youngstown, OH 44509Off Market
- $101,5003 bd1 ba936 sqft653 N Schenley Ave, Youngstown, OH 44509Off Market
- $105,4003 bd2 ba936 sqft659 N Schenley Ave, Youngstown, OH 44509Off Market
Nearby schools
GreatSchools rating
- 2/10Volney Rogers SchoolGrades: K-5Distance: 1 mi
- 3/10Chaney Middle at McGuffeyGrades: 6-8Distance: 2.4 mi
- 4/10Chaney High SchoolGrades: 9-12Distance: 1.3 mi
Schools provided by the listing agent
- District: Youngstown CSD - 5014
Source: MLS Now. This data may not be complete. We recommend contacting the local school district to confirm school assignments for this home.


Get pre-qualified for a loan
At Zillow Home Loans, we can pre-qualify you in as little as 5 minutes with no impact to your credit score.An equal housing lender. NMLS #10287.
- Ohio
- Mahoning County
- Youngstown
- 44509
- Belle Vista
- 654 N Schenley Ave
Nearby cities
Nearby neighborhoods
Nearby zip codes
Other Youngstown Topics
