MAJOR PRICE REDUCTION, NOW $269,950 Beautifully remodeled 2-story farmhouse offering character w/ modern updates! This move-in-ready home features a renovated kitchen, newly renovated full bath upstairs, updated entry-level full bath, refinished hardwood floors, and a bright sunroom opening to a large private deck. The flexible floor plan offers 3 bedrooms plus an office/BRM4, along with a spacious primary suite featuring an adjoining flex room ideal for a TV room, home office or more. Situated on a cul-de-sac with a paved driveway, covered parking and storage building. Conveniently located just minutes from downtown Vinton and within walking distance to the park, recreation center, playground and dog park. A great opportunity for a beautifully updated home at an exceptional value! Ideally located just minutes from downtown Vinton & within walking distance to the park, you'll enjoy easy access to a recreation center, playground and dog park. Only minutes to downtown Vinton which offers many restaurants & shopping. If you're looking for a home with character, thoughtful updates, versatile living space, & an outstanding location, this is it! Contact David Boush for more information. 540-871-5810
Pending
Price cut: $10K (8/12)
$269,950
654 Old Vinton Mill Rd NE, Roanoke, VA 24012
3beds
1,676sqft
Single Family Residence
Built in 1918
0.38 Acres Lot
$273,700 Zestimate®
$161/sqft
$-- HOA
What's special
Situated on a cul-de-sacLarge private deckPaved drivewayStorage buildingFlexible floor planCovered parkingRefinished hardwood floors
- 22 days |
- 1,260 |
- 91 |
Zillow last checked:
Listing updated:
Listed by:
DAVID POWELL BOUSH 540-871-5810,
WOLTZ & ASSOCIATES 540-342-3560
Source: RVAR,MLS#: 929802
Facts & features
Interior
Bedrooms & bathrooms
- Bedrooms: 3
- Bathrooms: 2
- Full bathrooms: 2
Primary bedroom
- Level: U
Bedroom 1
- Level: U
Bedroom 2
- Level: E
Dining room
- Level: E
Family room
- Level: E
Kitchen
- Level: E
Laundry
- Level: U
Office
- Level: U
Sun room
- Level: E
Heating
- Forced Air Oil
Cooling
- Central Air
Appliances
- Included: Dishwasher, Microwave, Electric Range, Refrigerator
Features
- Storage
- Flooring: Ceramic Tile, Vinyl, Wood
- Doors: Wood
- Windows: Insulated Windows, Screens, Tilt-In
- Has basement: Yes
Interior area
- Total structure area: 1,676
- Total interior livable area: 1,676 sqft
- Finished area above ground: 1,676
Property
Parking
- Parking features: Detached Carport, Paved
- Has carport: Yes
Features
- Levels: Two
- Stories: 2
- Patio & porch: Deck
- Exterior features: Sunroom
Lot
- Size: 0.38 Acres
- Features: Cul-De-Sac, Level
Details
- Parcel number: 3320402, 3320404, 3320405
- Zoning: RM-2
Construction
Type & style
- Home type: SingleFamily
- Property subtype: Single Family Residence
Materials
- Aluminum
Condition
- Completed
- Year built: 1918
Utilities & green energy
- Electric: 0 Phase
- Sewer: Public Sewer
- Utilities for property: Cable
Community & HOA
Community
- Subdivision: N/A
HOA
- Has HOA: No
Location
- Region: Roanoke
Financial & listing details
- Price per square foot: $161/sqft
- Tax assessed value: $149,200
- Annual tax amount: $2,745
- Date on market: 7/24/2026
Estimated market value
$273,700
$260,000 - $287,000
$1,915/mo
Price history
| Date | Event | Price |
|---|---|---|
| 8/14/2026 | Pending sale | $269,950$161/sqft |
Source:  RVAR #929802 Report a problem RVAR #929802 Report a problem | ||
| 8/12/2026 | Price change | $269,950-3.6%$161/sqft |
Source: RVAR #929802 Report a problem | ||
| 7/24/2026 | Listed for sale | $279,950+312.3%$167/sqft |
Source: RVAR #929802 Report a problem | ||
| 8/10/1995 | Sold | $67,900$41/sqft |
Source: Agent Provided Report a problem | ||
Public tax history
| Year | Property taxes | Tax assessment |
|---|---|---|
| 2025 | $1,820 +20.8% | $149,200 +20.8% |
| 2024 | $1,507 +7.6% | $123,500 +7.6% |
| 2023 | $1,401 +12.1% | $114,800 +12.1% |
| 2022 | $1,249 +9.2% | $102,400 +9.2% |
| 2021 | $1,144 -3.7% | $93,800 +4.3% |
| 2020 | $1,189 +12.1% | $89,900 +3.5% |
| 2019 | $1,060 -9.1% | $86,900 +2.1% |
| 2018 | $1,167 +12.3% | $85,100 +3.2% |
| 2017 | $1,039 -0.1% | $82,500 -0.1% |
| 2016 | $1,040 -9.9% | $82,600 -10.2% |
| 2015 | $1,154 | $92,000 -3% |
| 2014 | $1,154 | $94,800 -2.3% |
| 2013 | -- | $97,000 -0.3% |
| 2012 | -- | $97,300 -8% |
| 2011 | -- | $105,800 |
| 2010 | -- | $105,800 |
| 2009 | -- | $105,800 |
| 2008 | -- | $105,800 +3% |
| 2007 | -- | $102,700 +14.4% |
| 2005 | -- | $89,800 +9.5% |
| 2004 | -- | $82,000 +8.3% |
| 2003 | -- | $75,700 +5% |
| 2002 | -- | $72,100 |
| 2001 | -- | $72,100 |
Find assessor info on the county website
Monthly payment
Est. payment
Payment breakdown
Explore the cost of this home by adjusting the details. Changes won't be saved.Climate risks
Neighborhood: Wildwood
Nearby schools
GreatSchools rating
- 2/10Fallon Park Elementary SchoolGrades: PK-5Distance: 1.1 mi
- 2/10Stonewall Jackson Middle SchoolGrades: 6-8Distance: 1.9 mi
- 1/10William Fleming High SchoolGrades: 9-12Distance: 4.7 mi
Schools provided by the listing agent
- Elementary: Fallon Park
- Middle: John P. Fishwick
- High: William Fleming
Source: RVAR. This data may not be complete. We recommend contacting the local school district to confirm school assignments for this home.
- $27,9005,828 sqft654 Old Vinton Mill Rd NE, Roanoke, VA 24012Off Market
- $27,9004,628 sqft654 Old Vinton Mill Rd NE, Roanoke, VA 24012Off Market
- $1,7002,118 sqft654 Old Vinton Mill Rd NE, Roanoke, VA 24012Off Market
- $1,7002,073 sqft654 Old Vinton Mill Rd NE, Roanoke, VA 24012Off Market
- $2,5003,456 sqft654 Old Vinton Mill Rd NE, Roanoke, VA 24012Off Market
- $156,6002 bd1 ba850 sqft2408 King St NE, Roanoke, VA 24012Off Market
- $160,0002 bd1 ba862 sqft2412 King St NE, Roanoke, VA 24012Sold
- $178,9003 bd1 ba1.2k sqft2349 Moir St NE, Roanoke, VA 24012Off Market
A local agent can set up tours, give advice and negotiate with sellers.
A local lender can help you make sure your offer is ready when you are.
Similar homes
- $279,9994 bd2 ba2.2k sqft2415 Overlook Rd NE, Roanoke, VA 24012For Sale
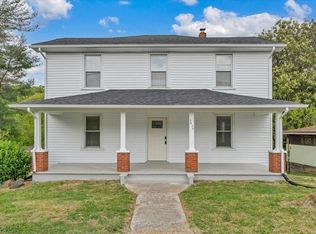
 MLS ID #926899, TIMOTHY C SIMMONS. RVAR
 - $239,0003 bd1 ba1.2k sqft3820 Fleming Ave NE, Roanoke, VA 24012For Sale
 MLS ID #930132, THOMAS J FELLERS. RVAR
 - $299,0005 bd4 ba2.3k sqft2104 Wayne St NE, Roanoke, VA 24012For Sale
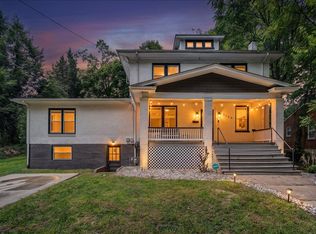 MLS ID #929697, BRANDON J BLACK. RVAR
 - $259,9003 bd2 ba2k sqft159 Oaklawn Ave NE, Roanoke, VA 24012For Sale
 MLS ID #928832, TERESA A CRINER. RVAR
 - $279,0004 bd2 ba1.5k sqft1302 22nd St NW, Roanoke, VA 24017For SaleMLS ID #930135, AVERY PORTERFIELD. RVAR
- $299,9504 bd2 ba1.5k sqft1226 Kerns Ave SW, Roanoke, VA 24015For SaleMLS ID #927099, LYNN PEARSON FURROW. RVAR
- $279,0003 bd3 ba1.6k sqft2126 Brookside Ln SE, Roanoke, VA 24014For SaleMLS ID #929204, ALYSHIA MERCHANT. RVAR
- $215,0003 bd2 ba1.7k sqft417 Fieldale Rd NE, Roanoke, VA 24012For SaleMLS ID #929267, KATHY CHANDLER. RVAR
- $274,5003 bd3 ba1.9k sqft1619 Michael St NW, Roanoke, VA 24017For SaleMLS ID #929379, WENDY GILBERT. RVAR
- $259,9003 bd2 ba1.2k sqft3127 Kershaw Rd NW, Roanoke, VA 24017For SaleMLS ID #929909, MICHAEL BRANDON BELCHER. RVAR
- $265,0004 bd3 ba2k sqft203 Cherryhill Rd NW, Roanoke, VA 24017For SaleMLS ID #930026, CLAUDIA MARTINEZ. RVAR
- $287,9503 bd1 ba1.4k sqft7007 La Marre Dr, Roanoke, VA 24019For SaleMLS ID #929386, MELISSA V BELCHER. RVAR
- $299,9504 bd2 ba1.7k sqft736 Suburban Ave SW, Roanoke, VA 24015For SaleMLS ID #928236, DEREK P EISENBERG. RVAR
- $275,0004 bd3 ba1.5k sqft1072 Maywood Dr, Vinton, VA 24179For SaleMLS ID #927996, TYLER JORDAN BEGASSE. RVAR
- $249,9503 bd2 ba1.1k sqft4398 Lee Hwy, Troutville, VA 24175For SaleMLS ID #930450, JAY KILBY. RVAR
- $259,0002 bd1 ba1k sqft906 Brandon Ave SW, Roanoke, VA 24015For SaleMLS ID #930099, JASON RONALD ROGGENSEE. RVAR
- $215,0003 bd1 ba1.2k sqft1735 20th St NE, Roanoke, VA 24012For SaleMLS ID #923657, SCOTTIE BOOKER. RVAR
- $269,9503 bd3 ba1.4k sqft2812 Webster Rd, Blue Ridge, VA 24064For SaleMLS ID #929951, RYAN NICELY. RVAR
- $210,0003 bd1 ba988 sqft1433 Gladstone Ave SE, Roanoke, VA 24013For SaleMLS ID #929686, KAYLA JEAN MANN. RVAR
- $245,9993 bd1 ba1.8k sqft1714 Chapman Ave SW, Roanoke, VA 24016For SaleMLS ID #927358, KATIE CONNOR. RVAR
