Skip main navigation
Closed
  • $625,000

    654 Parkside Ct, Libertyville, IL 60048

    3beds
    2,110sqft
    Townhouse, Single Family Residence
    Built in 2019
    2,720 Square Feet Lot
    $643,000 Zestimate®
    $296/sqft
    $4,471 Estimated rent

    Home value

    $643,000

    $579,000 - $714,000

    $4,471/mo

    Zestimate® history
    Loading
    Loading...

    Owner options

    List your home for rent

    $4,471/mo

    Rent Zestimate®

    Find your next renter with Zillow Rental Manager. Plus, with online applications, you can quickly screen prospective tenants – for free.

    Learn more

    $4,471/mo

    Rent Zestimate®

    Refinance and save

    $4,263/mo

    Est. payment

    Refinancing to a lower rate could help reduce your monthly payments and save thousands over the life of the loan.

    See today's rates

    $4,263/mo

    Est. payment

    Explore your selling options

    Work with a Zillow partner agent

    Leverage their expertise and Zillow's premium Showcase listings to get your home seen by more buyers.

    Get started

    List with your own agent

    Get your home in front of millions of buyers by listing it on Zillow.

    Learn how to do it

    Sell it yourself

    Take full control of how buyers see your home on Zillow by listing For Sale by Owner (FSBO).

    List your home

    What's special

    Private balconyPeaceful pond viewsBeautiful quartz countertopsMain bedroom suitePrivate entranceExpansive center islandGourmet kitchen
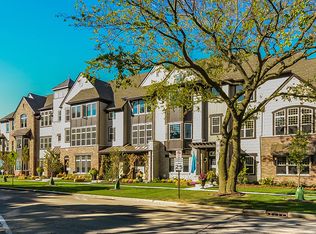
    END-UNIT LIVING IN PARKSIDE OF LIBERTYVILLE - ENJOY THE PERFECT BALANCE OF MODERN STYLE AND EVERYDAY CONVENIENCE. Not only does this home offer an unbeatable location, but this newly built three-level end unit delivers the perfect blend of space, style, and modern functionality you've been searching for-and more! From the moment you arrive, the private entrance invites you inside to a bright and welcoming foyer. Just off to the side, French doors open to a flexible room that instantly that provides a space that can suit everyone -set it up as a first floor bedroom, a quiet home office, or a playroom or hangout space. As you head upstairs, the second level unfolds as the true heart of the home. Sunlight streams through large windows, filling the open-concept living area with warmth. The living room flows effortlessly into the gourmet kitchen-an entertainer's dream, where conversations carry easily across the expansive center island. Here, you'll find every detail thoughtfully designed: custom 42" soft-close cabinetry, beautiful quartz countertops, and high-end stainless steel appliances including a GE refrigerator, Wolf 36" stove, Panasonic microwave, and Asko dishwasher. Just beyond the kitchen, sliding doors lead to your private balcony overlooking peaceful pond views. It's the perfect spot for a morning cup of coffee, an afternoon read, or an evening glass of wine as the day winds down. This level also offers the convenience of a half bath and a well-placed laundry closet, keeping everything within easy reach. When it's time to relax, make your way upstairs to the serene main bedroom suite-a true retreat featuring dual walk-in closets and a spa-inspired ensuite bath with a dual-sink vanity and a sleek standing shower. Down the hall, a spacious second bedroom and full bath provide comfort and privacy for family or guests. Designed for easy, low-maintenance living, this home sits just moments from the heart of downtown Libertyville, where you'll find boutique shops, local restaurants, and charming parks that make this location so sought-after.

    Zillow last checked:

    Listing updated:

    Listed by:

    Leslie McDonnell 847-367-8686,

    RE/MAX Suburban

    Bought with:

    Ricki West

    @properties Christie's International Real Estate

    Source: MRED as distributed by MLS GRID,MLS#: 12492232MLS Logo

    Facts & features

    Interior

    Bedrooms & bathrooms
    • Bedrooms: 3
    • Bathrooms: 3
    • Full bathrooms: 2
    • 1/2 bathrooms: 1
    Rooms
    • Room types: No additional rooms
    Primary bedroom
    • Features: Flooring (Carpet), Window Treatments (Shutters), Bathroom (Full, Double Sink, Shower Only)
    • Level: Third
    • Area: 247 Square Feet
    • Dimensions: 19X13
    Bedroom 2
    • Features: Flooring (Carpet), Window Treatments (All, Shutters)
    • Level: Third
    • Area: 121 Square Feet
    • Dimensions: 11X11
    Bedroom 3
    • Features: Flooring (Carpet), Window Treatments (Blinds)
    • Level: Main
    • Area: 169 Square Feet
    • Dimensions: 13X13
    Dining room
    • Features: Flooring (Hardwood), Window Treatments (Shutters)
    • Level: Second
    • Area: 156 Square Feet
    • Dimensions: 13X12
    Kitchen
    • Features: Kitchen (Eating Area-Breakfast Bar, Eating Area-Table Space, Island, Pantry-Closet), Flooring (Hardwood), Window Treatments (Shutters)
    • Level: Second
    • Area: 220 Square Feet
    • Dimensions: 20X11
    Living room
    • Features: Flooring (Hardwood), Window Treatments (Shutters)
    • Level: Second
    • Area: 276 Square Feet
    • Dimensions: 23X12
    Heating
    • Natural Gas, Forced Air
    Cooling
    • Central Air
    Appliances
    • Included: Range, Microwave, Dishwasher, Refrigerator, Washer, Dryer, Disposal, Stainless Steel Appliance(s), Humidifier
    • Laundry: Upper Level, In Unit, Laundry Closet
    Features
    • 1st Floor Bedroom, Walk-In Closet(s)
    • Flooring: Hardwood
    • Windows: Screens
    • Basement: None
    • Common walls with other units/homes: End Unit
    Interior area
    • Total structure area: 0
    • Total interior livable area: 2,110 sqft

    Property

    Parking
    • Total spaces: 2
    • Parking features: Asphalt, Garage Door Opener, Yes, Garage Owned, Attached, Garage
    • Attached garage spaces: 2
    • Has uncovered spaces: Yes
    Accessibility
    • Accessibility features: No Disability Access
    Features
    • Patio & porch: Porch
    • Exterior features: Balcony
    Lot
    • Size: 2,720 Square Feet
    • Dimensions: 34X80
    • Features: Landscaped
    Details
    • Parcel number: 11161080750000
    • Special conditions: None
    • Other equipment: Ceiling Fan(s)

    Construction

    Type & style
    • Home type: Townhouse
    • Property subtype: Townhouse, Single Family Residence
    Materials
    • Brick, Stone, Other
    • Roof: Asphalt
    Condition
    • New construction: No
    • Year built: 2019
    Details
    • Builder model: Ontario

    Utilities & green energy

    • Sewer: Public Sewer
    • Water: Public

    Community & HOA

    Community
    • Security: Carbon Monoxide Detector(s)
    • Subdivision: Parkside Of Libertyville
    HOA
    • Has HOA: Yes
    • Services included: Exterior Maintenance, Lawn Care, Snow Removal
    • HOA fee: $267 monthly
    Location
    • Region: Libertyville

    Financial & listing details

    • Price per square foot: $296/sqft
    • Tax assessed value: $483,946
    • Annual tax amount: $11,826
    • Date on market: 10/10/2025
    • Listing terms: Cash
    • Ownership: Fee Simple w/ HO Assn.

    Price history

    DateEventPrice
    11/3/2025Sold$625,000+4.2%$296/sqft
    Source: MRED as distributed by MLS GRID #12492232 Report a problem
    10/14/2025Contingent$599,999$284/sqft
    Source: MRED as distributed by MLS GRID #12492232 Report a problem
    10/10/2025Listed for sale$599,999+36.4%$284/sqft
    Source: MRED as distributed by MLS GRID #12492232 Report a problem
    5/3/2021Sold$440,000-2.2%$209/sqft
    Source: Public Record Report a problem
    3/18/2021Pending sale$449,900$213/sqft
    Source: RE/MAX International #10937498 Report a problem
    3/9/2021Price change$449,900-2.2%$213/sqft
    Source: RE/MAX Suburban #10937498 Report a problem
    11/19/2020Listed for sale$459,900-3.4%$218/sqft
    Source: RE/MAX Suburban #10937498 Report a problem
    6/25/2019Sold$476,000$226/sqft
    Source: Public Record Report a problem
    10/14/2018Listing removed--
    Source: K Hovnanian Homes Report a problem
    9/28/2018Listed for sale--
    Source: K Hovnanian Homes Report a problem

    Public tax history

    YearProperty taxesTax assessment
    2024$11,826 +4.3%$167,009 +3.5%
    2023$11,337 +3.3%$161,299 +8.4%
    2022$10,974 +3.9%$148,772 +3.9%
    2021$10,564 +3.9%$143,214 +3.9%
    2020$10,165 +128.1%$137,775 +122.2%
    2019$4,456 +324.7%$62,002 +328.6%
    2018$1,049 $14,467 +3.3%
    2017$1,049 $14,010
    Find assessor info on the county website

    Neighborhood: 60048

    Nearby schools

    GreatSchools rating
    Schools provided by the listing agent
    • Elementary: Adler Park School
    • Middle: Highland Middle School
    • High: Libertyville High School
    • District: 70

    Source: MRED as distributed by MLS GRID. This data may not be complete. We recommend contacting the local school district to confirm school assignments for this home.

    Get a cash offer in 3 minutes
    Find out how much your home could sell for in as little as 3 minutes with a no-obligation cash offer.
    Estimated market value
    $643,000
    Get a cash offer in 3 minutes
    Find out how much your home could sell for in as little as 3 minutes with a no-obligation cash offer.
    Estimated market value
    $643,000