Inspired by timeless French Eclectic architecture and impeccably built in 2007, this extraordinary residence offers an exceptional blend of architectural character, refined craftsmanship, and modern luxury. Ideally located just blocks from Lake Michigan, top-rated schools, parks, town, and train, the home sits on a beautifully landscaped lot designed for both elegant entertaining and everyday living. From the striking Stone and Limestone exterior and handsome front porch to the custom millwork, exquisite stonework, hardwood floors, and designer lighting throughout, every detail reflects thoughtful design and superior quality. Grand, light-filled living spaces include a chef's kitchen with premium finishes, a spacious family room, formal dining areas, and beautifully appointed private spaces ideal for work or relaxation. The luxurious primary suite is complemented by good sized secondary bedrooms and well-designed living areas across three finished levels. The fully finished lower level offers exceptional versatility with recreation spaces, an exercise room, additional bedroom suite, and spa-inspired amenities including a steam shower and dry sauna. Outdoors, professionally landscaped grounds create a private retreat featuring an inviting patio and lush lawn for seamless indoor-outdoor entertaining. Combining timeless architecture, exceptional craftsmanship, and an unparalleled location in one of the North Shore's most desirable neighborhoods, this remarkable home offers an extraordinary lifestyle defined by elegance, comfort, and enduring quality.
Pending
$3,049,000
654 Pine St, Winnetka, IL 60093
5beds
5,212sqft
Single Family Residence
Built in 2007
0.28 Acres Lot
$-- Zestimate®
$585/sqft
$-- HOA
What's special
Professionally landscaped groundsFully finished lower levelAdditional bedroom suiteGood sized secondary bedroomsLush lawnBeautifully landscaped lotDesigner lighting throughout
- --
- 105
- views
- 4
- saves
Likely to sell faster than
Zillow last checked:
Listing updated:
Listed by:
Kelly Lundin (847)542-5648,
Compass
Source: MRED as distributed by MLS GRID,MLS#: 12693763
Facts & features
Interior
Bedrooms & bathrooms
- Bedrooms: 5
- Bathrooms: 5
- Full bathrooms: 4
- 1/2 bathrooms: 1
Rooms
- Room types: Breakfast Room, Bedroom 5, Office, Recreation Room, Exercise Room, Sun Room, Foyer, Mud Room, Utility Room-Lower Level, Storage
Primary bedroom
- Features: Flooring (Hardwood), Bathroom (Full)
- Level: Second
- Area: 289 Square Feet
- Dimensions: 17X17
Bedroom 2
- Features: Flooring (Hardwood)
- Level: Second
- Area: 143 Square Feet
- Dimensions: 13X11
Bedroom 3
- Features: Flooring (Hardwood)
- Level: Second
- Area: 156 Square Feet
- Dimensions: 13X12
Bedroom 4
- Features: Flooring (Hardwood)
- Level: Second
- Area: 165 Square Feet
- Dimensions: 15X11
Bedroom 5
- Features: Flooring (Carpet)
- Level: Basement
- Area: 176 Square Feet
- Dimensions: 16X11
Breakfast room
- Features: Flooring (Hardwood)
- Level: Main
- Area: 117 Square Feet
- Dimensions: 13X9
Dining room
- Features: Flooring (Hardwood)
- Level: Main
- Area: 231 Square Feet
- Dimensions: 21X11
Exercise room
- Features: Flooring (Other)
- Level: Basement
- Area: 231 Square Feet
- Dimensions: 21X11
Family room
- Features: Flooring (Hardwood)
- Level: Main
- Area: 460 Square Feet
- Dimensions: 23X20
Foyer
- Features: Flooring (Stone)
- Level: Main
- Area: 198 Square Feet
- Dimensions: 22X9
Kitchen
- Features: Kitchen (Island, Pantry-Butler, Breakfast Room, Pantry), Flooring (Hardwood)
- Level: Main
- Area: 306 Square Feet
- Dimensions: 18X17
Laundry
- Features: Flooring (Hardwood)
- Level: Second
- Area: 50 Square Feet
- Dimensions: 10X5
Living room
- Features: Flooring (Hardwood)
- Level: Main
- Area: 168 Square Feet
- Dimensions: 14X12
Mud room
- Features: Flooring (Stone)
- Level: Main
- Area: 49 Square Feet
- Dimensions: 7X7
Office
- Features: Flooring (Hardwood)
- Level: Main
- Area: 156 Square Feet
- Dimensions: 13X12
Recreation room
- Features: Flooring (Carpet)
- Level: Basement
- Area: 920 Square Feet
- Dimensions: 40X23
Storage
- Features: Flooring (Other)
- Level: Basement
- Area: 33 Square Feet
- Dimensions: 11X3
Sun room
- Features: Flooring (Stone)
- Level: Main
- Area: 210 Square Feet
- Dimensions: 15X14
Other
- Features: Flooring (Other)
- Level: Basement
- Area: 168 Square Feet
- Dimensions: 14X12
Heating
- Natural Gas, Radiant Floor
Cooling
- Central Air
Appliances
- Included: Double Oven, Range, Microwave, Dishwasher, High End Refrigerator, Washer, Dryer, Disposal, Wine Refrigerator, Range Hood
Features
- Vaulted Ceiling(s), Steam Room, Sauna, Wet Bar, Walk-In Closet(s), High Ceilings, Coffered Ceiling(s), Pantry
- Flooring: Hardwood
- Basement: Finished,Full
- Attic: Pull Down Stair
- Number of fireplaces: 4
- Fireplace features: Gas Starter, Family Room, Living Room, Basement, Den/Library
Interior area
- Total structure area: 5,212
- Total interior livable area: 5,212 sqft
- Finished area below ground: 1,619
Video & virtual tour
Property
Parking
- Total spaces: 2
- Parking features: Brick Driveway, Concrete, Garage Door Opener, Heated Garage, Yes, Garage Owned, Detached, Garage
- Garage spaces: 2
- Has uncovered spaces: Yes
Accessibility
- Accessibility features: No Disability Access
Features
- Stories: 2
- Patio & porch: Patio
Lot
- Size: 0.28 Acres
- Dimensions: 65x188
- Features: Landscaped
Details
- Parcel number: 05211020200000
- Special conditions: List Broker Must Accompany
Construction
Type & style
- Home type: SingleFamily
- Architectural style: French Provincial
- Property subtype: Single Family Residence
Materials
- Stone, Limestone
- Foundation: Concrete Perimeter
- Roof: Slate
Condition
- New construction: No
- Year built: 2007
Utilities & green energy
- Electric: 200+ Amp Service
- Sewer: Public Sewer
- Water: Lake Michigan
Community & HOA
Community
- Features: Park, Lake, Curbs, Sidewalks
HOA
- Services included: None
Location
- Region: Winnetka
Financial & listing details
- Price per square foot: $585/sqft
- Tax assessed value: $1,212,390
- Annual tax amount: $28,439
- Date on market: 7/6/2026
- Ownership: Fee Simple
Estimated market value
Not available
Estimated sales range
Not available
Not available
Price history
| Date | Event | Price |
|---|---|---|
| 5/20/2014 | Sold | $2,275,000-7%$436/sqft |
Source:  MRED as distributed by MLS GRID #08528567 Report a problem MRED as distributed by MLS GRID #08528567 Report a problem | ||
| 4/14/2014 | Pending sale | $2,445,000$469/sqft |
Source: Berkshire Hathaway HomeServices KoenigRubloff Realty Group #08528567 Report a problem | ||
| 2/4/2014 | Listed for sale | $2,445,000+25.4%$469/sqft |
Source: Koenig & Strey Real Living #08528567 Report a problem | ||
| 8/16/2010 | Sold | $1,950,000-2.3%$374/sqft |
Source: MRED as distributed by MLS GRID #07443102 Report a problem | ||
| 5/3/2010 | Price change | $1,995,000-18.6%$383/sqft |
Source: NRT Chicago #07443102 Report a problem | ||
| 2/9/2010 | Listed for sale | $2,450,000+27.2%$470/sqft |
Source: Coldwell Banker #07443102 Report a problem | ||
| 4/29/2008 | Sold | $1,926,000+51.7%$370/sqft |
Source: Public Record Report a problem | ||
| 5/2/2006 | Sold | $1,270,000+113.4%$244/sqft |
Source: Public Record Report a problem | ||
| 1/5/1995 | Sold | $595,000$114/sqft |
Source: Public Record Report a problem | ||
Public tax history
| Year | Property taxes | Tax assessment |
|---|---|---|
| 2024 | $28,440 +4% | $121,239 |
| 2023 | $27,339 -5.4% | $121,239 -10.7% |
| 2022 | $28,895 -11.6% | $135,811 +5% |
| 2021 | $32,697 +1.4% | $129,319 |
| 2020 | $32,234 +0.8% | $129,319 -8% |
| 2019 | $31,979 +2.2% | $140,565 +5% |
| 2018 | $31,287 -11.8% | $133,876 -14.1% |
| 2017 | $35,455 +4.4% | $155,899 |
| 2016 | $33,963 +15.1% | $155,899 +27.2% |
| 2015 | $29,511 -23.7% | $122,569 -24.9% |
| 2014 | $38,660 +4.9% | $163,148 |
| 2013 | $36,860 +22% | $163,148 +15.9% |
| 2012 | $30,220 +4.7% | $140,732 |
| 2011 | $28,873 +1.7% | $140,732 |
| 2010 | $28,404 -15.5% | $140,732 -26.9% |
| 2009 | $33,603 -22.3% | $192,600 -29.1% |
| 2008 | $43,228 +55.7% | $271,574 +50.2% |
| 2007 | $27,757 +54.3% | $180,845 +83.2% |
| 2006 | $17,990 +10% | $98,696 |
| 2005 | $16,354 +3.6% | $98,696 |
| 2004 | $15,781 -0.9% | $98,696 +19.4% |
| 2003 | $15,921 +7.9% | $82,652 |
| 2002 | $14,758 +9.9% | $82,652 |
| 2001 | $13,434 +3% | $82,652 +15.8% |
| 2000 | $13,041 +15.8% | $71,404 |
| 1999 | $11,258 | $71,404 |
Find assessor info on the county website
Monthly payment
Est. payment
Payment breakdown
Explore the cost of this home by adjusting the details. Changes won't be saved.Climate risks
Neighborhood: 60093
Nearby schools
Schools provided by the listing agent
- Elementary: Greeley Elementary School
- Middle: The Skokie School
- High: New Trier Twp H.S. Northfield/Wi
- District: 36
Source: MRED as distributed by MLS GRID. This data may not be complete. We recommend contacting the local school district to confirm school assignments for this home.
Similar homes
- $3,999,0006 bd9 ba6.9k sqft1128 Mount Pleasant Rd, Winnetka, IL 60093New
 MLS ID #12774096, Eugene Fu, @properties Christie's International Real Estate. MRED as distributed by MLS GRID
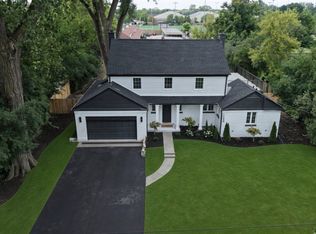
 - $1,999,0005 bd5 ba3.9k sqft1288 Sunview Ln, Winnetka, IL 60093Active
 MLS ID #12755931, Mike LeFevere, Compass. MRED as distributed by MLS GRID
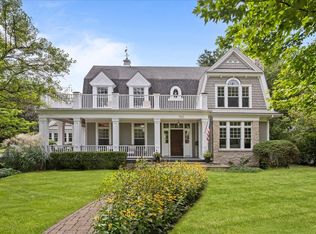
 - $2,650,0005 bd5 ba6.5k sqft780 Prairie Rd, Glencoe, IL 60022Active
 MLS ID #12764577, Karen Arenson, E-PRO,GRI, Engel & Voelkers Chicago North Shore. MRED as distributed by MLS GRID
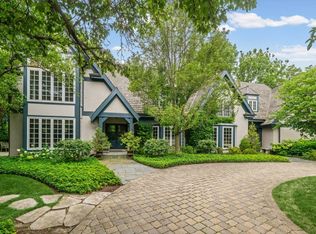
 - $3,199,0007 bd6 ba7.6k sqft3 Old Hunt Rd, Northfield, IL 60093Active
 MLS ID #12734478, Justin Tesar, @properties Christie's International Real Estate. MRED as distributed by MLS GRID
