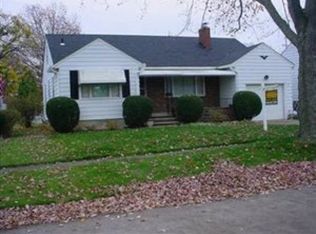
Three bedroom ranch home with an enclosed rear patio / sun room, a fenced rear yard, and a large masonry two car detached garage. Home is heated with hot water baseboard heat. Kitchen features a built in microwave over. Laundry room features two large closets for extra storage. Large open living room currently has a window AC unit. Large enclosed patio / sun room out the rear door has a natural gas source. Home has a large (27' x 20') extra deep two car concrete block garage with plenty of room for work area or storage. Rear yard has a wood privacy fence. Home is being sold "as is:, call the Listing Broker for details.
Closed
Zillow last checked:
Listing updated:
Bought with:
Tahj Alkassem, 2022007298
Russell Real Estate Services
Source: MLS Now,MLS#: 5232550 Originating MLS: Lorain County Association Of REALTORS
Originating MLS: Lorain County Association Of REALTORSPrice history
| Date | Event | Price |
|---|---|---|
| 9/17/2026 | Sold | $134,000+3.1%$140/sqft |
Source:  MLS Now #5232550 Report a problem MLS Now #5232550 Report a problem | ||
| 8/27/2026 | Pending sale | $130,000$135/sqft |
Source: MLS Now #5232550 Report a problem | ||
| 8/6/2026 | Listed for sale | $130,000+56.6%$135/sqft |
Source: MLS Now #5232550 Report a problem | ||
| 10/6/2017 | Sold | $83,000-2.2%$86/sqft |
Source:  MLS Now #3934027 Report a problem MLS Now #3934027 Report a problem | ||
| 9/8/2017 | Pending sale | $84,900$88/sqft |
Source: Howard Hanna - Elyria #3934027 Report a problem | ||
| 8/22/2017 | Listed for sale | $84,900+10.3%$88/sqft |
Source: Howard Hanna - Elyria #3934027 Report a problem | ||
| 6/9/2010 | Sold | $77,000$80/sqft |
Source: Public Record Report a problem | ||
Get a cash offer in 3 minutes
Find out how much your home could sell for in as little as 3 minutes with a no-obligation cash offer.
Estimated market value
$134,000
