This 4-bedroom, 2-full-bath home is tucked away at the end of a private driveway, offering a peaceful setting while remaining just minutes from local amenities. The main level features the primary bedroom, kitchen, dining room, and a spacious living room with a gas log fireplace. Beautiful hardwood floors run throughout the main level, adding warmth and character. Upstairs, you'll find three additional bedrooms along with a dedicated office area, providing plenty of space for family, guests, or working from home. The unfinished basement includes a second gas log fireplace, offering excellent potential for future expansion or additional living space. Outside, enjoy a two-car attached garage and an inground pool, perfect for relaxing or entertaining. Some photos may be digitally enhanced. All information is deemed reliable but is not guaranteed and has been provided by the owner and tax records. Buyers and buyers' agents should verify all information.
Sold for $350,000
$350,000
654 Reed Creek Dr, Bassett, VA 24055
4beds
2,178sqft
Residential
Built in 1989
1.08 Acres Lot
$350,400 Zestimate®
$161/sqft
$1,532 Estimated rent
Home value
$350,400
Estimated sales range
Not available
$1,532/mo
Zestimate® history
Owner options
List your home for rent
$1,532/mo
Rent Zestimate®
Find your next renter with Zillow Rental Manager. Plus, with online applications, you can quickly screen prospective tenants – for free.
$1,532/mo
Rent Zestimate®
Refinance and save
$2,178/mo
Est. payment
Refinancing to a lower rate could help reduce your monthly payments and save thousands over the life of the loan.
$2,178/mo
Est. payment
Explore your selling options
Work with a Zillow partner agent
Leverage their expertise and Zillow's premium Showcase listings to get your home seen by more buyers.
Get startedList with your own agent
Get your home in front of millions of buyers by listing it on Zillow.
Learn how to do itSell it yourself
Take full control of how buyers see your home on Zillow by listing For Sale by Owner (FSBO).
List your homeWhat's special
Inground poolPrivate drivewayTwo-car attached garageDining room
Zillow last checked:
Listing updated:
Listed by:
Jasmine Fain,
Copper Key Realty, LLC
Bought with:
Tonya Bredamus, 0225252569
KW Martinsville
Source: MVMLS,MLS#: 150357
Facts & features
Interior
Bedrooms & bathrooms
- Bedrooms: 4
- Bathrooms: 2
- Full bathrooms: 2
Heating
- Heat Pump
Cooling
- Heat Pump
Appliances
- Included: As Is, Dishwasher, Microwave, Electric Range, Refrigerator, Electric Water Heater
- Laundry: Dryer H/U, Washer Hookup
Features
- 1st Floor Bedroom
- Flooring: Carpet, Laminate, Wood
- Basement: Block,Exterior Entry,Partial,Unfinished
- Attic: Storage Only
- Number of fireplaces: 2
- Fireplace features: 2, Gas Log
Interior area
- Total structure area: 2,178
- Total interior livable area: 2,178 sqft
Property
Parking
- Total spaces: 2
- Parking features: 2 Car Garage, Attached, Asphalt
- Attached garage spaces: 2
- Has uncovered spaces: Yes
Features
- Patio & porch: Deck, Porch
- Pool features: Pool
Lot
- Size: 1.08 Acres
Details
- Additional structures: Outbuilding
- Parcel number: 196680000
Construction
Type & style
- Home type: SingleFamily
- Property subtype: Residential
Materials
- Vinyl Siding
- Roof: Composition
Condition
- Year built: 1989
Utilities & green energy
- Sewer: Septic Tank
- Water: Public
- Utilities for property: Natural Gas Connected
Community & HOA
Community
- Subdivision: Bassett Forks
Location
- Region: Bassett
Financial & listing details
- Price per square foot: $161/sqft
- Tax assessed value: $159,400
- Annual tax amount: $885
- Date on market: 7/7/2026
Price history
| Date | Event | Price |
|---|---|---|
| 8/28/2026 | Sold | $350,000-6.7%$161/sqft |
Source: MVMLS #150357 Report a problem | ||
| 7/26/2026 | Pending sale | $375,000$172/sqft |
Source: MVMLS #150357 Report a problem | ||
| 7/21/2026 | Price change | $375,000-3.8%$172/sqft |
Source: MVMLS #150357 Report a problem | ||
| 7/7/2026 | Listed for sale | $390,000+126.7%$179/sqft |
Source: MVMLS #150357 Report a problem | ||
| 4/9/2015 | Sold | $172,000$79/sqft |
Source: Public Record Report a problem | ||
Public tax history
| Year | Property taxes | Tax assessment |
|---|---|---|
| 2025 | $885 | $159,400 |
| 2024 | $885 | $159,400 |
| 2023 | $885 | $159,400 |
| 2022 | $885 | $159,400 |
| 2021 | $885 +1.5% | $159,400 +1.5% |
| 2020 | $872 | $157,100 |
| 2019 | $872 -44.5% | $157,100 |
| 2018 | $1,571 -98.2% | $157,100 |
| 2017 | $87,191 +11.3% | $157,100 -2.1% |
| 2016 | $78,324 | $160,500 |
| 2015 | $78,324 | $160,500 |
| 2014 | $78,324 +9900% | $160,500 |
| 2013 | $783 -1.1% | $160,500 |
| 2012 | $792 -99% | -- |
| 2011 | $79,166 | -- |
| 2010 | -- | -- |
Find assessor info on the county website
Neighborhood: 24055
Nearby homes
- $256,400-- bd-- ba1.7k sqft638 Reed Creek Dr, Bassett, VA 24055Off Market
- $153,100-- bd-- ba-- sqft606 Reed Creek Dr, Bassett, VA 24055Off Market
- $145,9002 bd1 ba1k sqft700 Reed Creek Dr, Bassett, VA 24055Off Market
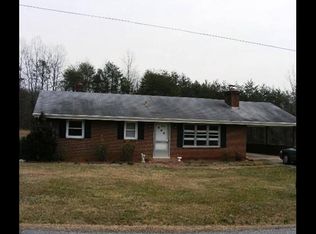
- $2,800-- bd-- ba-- sqft746 Reed Creek Dr, Bassett, VA 24055Off Market
- $4,300-- bd-- ba-- sqft546 Reed Creek Dr, Bassett, VA 24055Off Market
- $7,800-- bd-- ba-- sqft546 Reed Creek Dr, Bassett, VA 24055Off Market
- $228,9003 bd2 ba1.5k sqft746 Reed Creek Dr, Bassett, VA 24055Off Market
- $2,000-- bd-- ba-- sqftReed Creek Dr, Collinsville, VA 24078Off Market
Nearby schools
GreatSchools rating
- 3/10Stanleytown Elementary SchoolGrades: PK-5Distance: 0.9 mi
- 3/10Fieldale-Collinsville Middle SchoolGrades: 6-8Distance: 2.7 mi
- 1/10Bassett High SchoolGrades: 9-12Distance: 2.1 mi


Get pre-qualified for a loan
At Zillow Home Loans, we can pre-qualify you in as little as 5 minutes with no impact to your credit score.An equal housing lender. NMLS #10287.
- Virginia
- Henry County
- Bassett
- 24055
- 654 Reed Creek Dr
