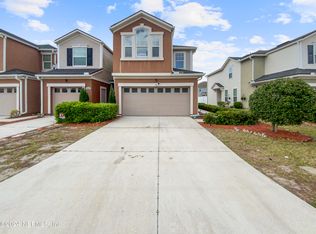
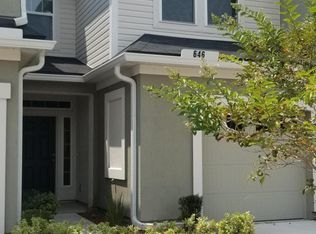
Captive End Unit Floorplan. Turn-key home awaits you! A fabulous layout, foyer entrance, wet areas down stairs with impressive 18x18 tile floors. Family room is warm & inviting with Low E glass windows that bring in a lot of natural light. Archway leading to an open design kitchen with appealing features, such as rollout trays in the kitchen cabinets, cabinetry over refrigerator , breakfast bar open to the dining room, smooth top range, built-in microwave, dishwasher. Master bedroom with tray ceilings, luxurious, super shower with tile surround, Large walk in closet, tile floors in master bath, hall bath and laundry area. Spacious jack and Jill second bathroom, dining room has walk out to covered lanai great for those outdoor cookouts.
This property is off market, which means it's not currently listed for sale or rent on Zillow. This may be different from what's available on other websites or public sources.