Skip main navigation
Sold for $180,000
  • $180,000

    654 Roaring Dr APT 228, Altamonte Springs, FL 32714

    3beds
    1,138sqft
    Condominium
    Built in 1985
    -- sqft lot
    $178,800 Zestimate®
    $158/sqft
    $1,915 Estimated rent

    Home value

    $178,800

    $163,000 - $197,000

    $1,915/mo

    Zestimate® history
    Loading
    Loading...

    Owner options

    List your home for rent

    $1,915/mo

    Rent Zestimate®

    Find your next renter with Zillow Rental Manager. Plus, with online applications, you can quickly screen prospective tenants – for free.

    Learn more

    $1,915/mo

    Rent Zestimate®

    Refinance and save

    $1,762/mo

    Est. payment

    Refinancing to a lower rate could help reduce your monthly payments and save thousands over the life of the loan.

    See today's rates

    $1,762/mo

    Est. payment

    Explore your selling options

    Work with a Zillow partner agent

    Leverage their expertise and Zillow's premium Showcase listings to get your home seen by more buyers.

    Get started

    List with your own agent

    Get your home in front of millions of buyers by listing it on Zillow.

    Learn how to do it

    Sell it yourself

    Take full control of how buyers see your home on Zillow by listing For Sale by Owner (FSBO).

    List your home

    What's special

    Granite countertopsHigh ceilingsMarble tileExterior patioLaundry areaStackable washer and dryerOutdoor storage closet
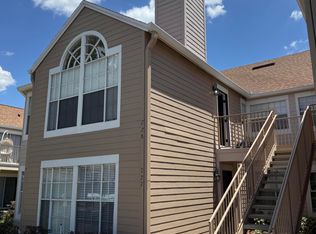
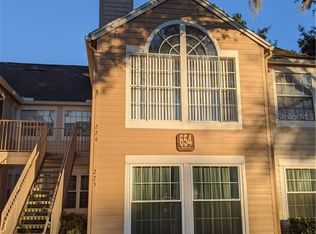
    Welcome to this beautiful three bedroom, two bath condo located in Hidden Springs. This unit is ready for its next owner! Everything has been fully updated and there’s nothing to do. This unit is truly move-in ready. The open floor plan boasts vaulted ceilings, a large floor to ceiling arched window with excellent sunset views, and a wood burning fireplace. The bright and airy dining room is perfect for family meals or entertaining. The kitchen has stainless steel appliances, upgraded cabinets, granite countertops, and a beautiful herringbone tile backsplash. Also in the kitchen is a laundry area with a stackable washer and dryer for easy access and a nice sized pantry closet. The main bedroom has high ceilings and a sitting nook perfect for relaxing after a long day. In addition to the large primary closet, there is also a linen closet with plenty of storage for towels and linens. The primary bathroom is fully updated with a beautiful walk-in shower with marble tile and a sliding glass barn door. The additional two bedrooms also have spacious closets and high ceilings. From the third bedroom, you can access the exterior patio, perfect for morning coffee or dinner al fresco. The storage continues with an outdoor storage closet to keep tools and boxes out of sight. This community is located in the heart of Jamestown with plenty of stores and restaurants nearby. This has all the amenities including two pools, a fitness center, tennis courts and more. Don’t miss your chance at this fantastic unit!

    Zillow last checked:

    Listing updated:

    Listing Provided by:

    James Rouadi 407-557-4024,

    CARLISLE REALTY, LLC 407-557-4024

    Bought with:

    Felix Fondeur, 650442

    CHARLES RUTENBERG REALTY ORLANDO

    Source: Stellar MLS,MLS#: O6353775MLS LogoOriginating MLS: Orlando Regional

    Facts & features

    Interior

    Bedrooms & bathrooms
    • Bedrooms: 3
    • Bathrooms: 2
    • Full bathrooms: 2
    Primary bedroom
    • Features: Built-in Closet
    • Level: First
    • Area: 156 Square Feet
    • Dimensions: 12x13
    Bedroom 2
    • Features: Built-in Closet
    • Level: First
    • Area: 143 Square Feet
    • Dimensions: 11x13
    Bedroom 3
    • Features: Built-in Closet
    • Level: First
    • Area: 90 Square Feet
    • Dimensions: 9x10
    Dining room
    • Level: First
    • Area: 90 Square Feet
    • Dimensions: 9x10
    Kitchen
    • Level: First
    • Area: 99 Square Feet
    • Dimensions: 9x11
    Living room
    • Level: First
    • Area: 221 Square Feet
    • Dimensions: 17x13
    Heating
    • Central
    Cooling
    • Central Air
    Appliances
    • Included: Dishwasher, Disposal, Dryer, Electric Water Heater, Microwave, Range, Refrigerator, Washer
    • Laundry: In Kitchen
    Features
    • Cathedral Ceiling(s), Ceiling Fan(s)
    • Flooring: Ceramic Tile, Laminate
    • Has fireplace: Yes
    • Fireplace features: Wood Burning
    • Common walls with other units/homes: Corner Unit
    Interior area
    • Total structure area: 1,162
    • Total interior livable area: 1,138 sqft

    Property

    Features
    • Levels: One
    • Stories: 1
    • Exterior features: Storage
    Details
    • Parcel number: 10212952114A02280
    • Zoning: R-3
    • Special conditions: None

    Construction

    Type & style
    • Home type: Condo
    • Property subtype: Condominium
    Materials
    • Wood Frame (FSC Certified)
    • Foundation: Slab
    • Roof: Shingle
    Condition
    • New construction: No
    • Year built: 1985

    Utilities & green energy

    • Sewer: Public Sewer
    • Water: Public
    • Utilities for property: Electricity Connected, Sewer Connected, Street Lights, Water Connected

    Community & neighborhood

    Community
    • Community features: Community Mailbox, Fitness Center, Pool, Tennis Court(s)
    Location
    • Region: Altamonte Springs
    • Subdivision: HIDDEN SPGS CONDO

    HOA & financial

    HOA
    • Has HOA: Yes
    • HOA fee: $497 monthly
    • Services included: Common Area Taxes, Community Pool, Maintenance Grounds, Recreational Facilities, Sewer
    • Association name: Premier Management
    • Association phone: 407-333-7787
    Other fees
    • Pet fee: $0 monthly
    Other financial information
    • Total actual rent: 0

    Other

    Other facts
    • Listing terms: Cash,Conventional
    • Ownership: Condominium
    • Road surface type: Asphalt

    Price history

    DateEventPrice
    3/20/2026Sold$180,000-10%$158/sqft
    Source: Stellar MLS #O6353775 Report a problem
    3/8/2026Pending sale$200,000$176/sqft
    Source: Stellar MLS #O6353775 Report a problem
    2/27/2026Listed for sale$200,000$176/sqft
    Source: Stellar MLS #O6353775 Report a problem
    2/4/2026Pending sale$200,000$176/sqft
    Source: Stellar MLS #O6353775 Report a problem
    12/9/2025Price change$200,000-4.8%$176/sqft
    Source: Stellar MLS #O6353775 Report a problem
    10/22/2025Listed for sale$210,000+37.7%$185/sqft
    Source: Stellar MLS #O6353775 Report a problem
    5/31/2019Sold$152,500$134/sqft
    Source: Agent Provided Report a problem

    Public tax history

    Tax history is unavailable.

    Neighborhood: 32714

    Nearby schools

    GreatSchools rating
    Schools provided by the listing agent
    • Elementary: Forest City Elementary
    • Middle: Teague Middle
    • High: Lake Brantley High

    Source: Stellar MLS. This data may not be complete. We recommend contacting the local school district to confirm school assignments for this home.

    Get a cash offer in 3 minutes
    Find out how much your home could sell for in as little as 3 minutes with a no-obligation cash offer.
    Estimated market value
    $178,800
    Get a cash offer in 3 minutes
    Find out how much your home could sell for in as little as 3 minutes with a no-obligation cash offer.
    Estimated market value
    $178,800