Skip main navigation
Sold
  • $592,700

    654 S 68th Pl, Springfield, OR 97478

    4beds
    2,211sqft
    Residential, Single Family Residence
    Built in 2024
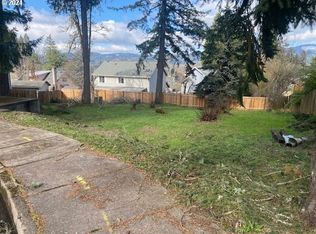
    6,969 Square Feet Lot
    $600,600 Zestimate®
    $268/sqft
    $3,644 Estimated rent

    Home value

    $600,600

    $547,000 - $655,000

    $3,644/mo

    Zestimate® history
    Loading
    Loading...

    Owner options

    List your home for rent

    $3,644/mo

    Rent Zestimate®

    Find your next renter with Zillow Rental Manager. Plus, with online applications, you can quickly screen prospective tenants – for free.

    Learn more

    $3,644/mo

    Rent Zestimate®

    Refinance and save

    $3,617/mo

    Est. payment

    Refinancing to a lower rate could help reduce your monthly payments and save thousands over the life of the loan.

    See today's rates

    $3,617/mo

    Est. payment

    Explore your selling options

    Work with a Zillow partner agent

    Leverage their expertise and Zillow's premium Showcase listings to get your home seen by more buyers.

    Get started

    List with your own agent

    Get your home in front of millions of buyers by listing it on Zillow.

    Learn how to do it

    Sell it yourself

    Take full control of how buyers see your home on Zillow by listing For Sale by Owner (FSBO).

    List your home

    What's special

    Abundant counter spaceAmple cupboard storageDual vanityExpansive main bedroom suiteLaundry roomDouble sinksSoaking tub
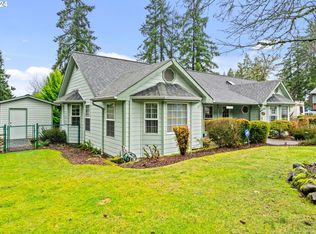
    This brand-new home offers 4 bedrooms, 3 bathrooms, and 2,211 square feet of versatile living space. The open-concept living and dining areas create a bright, welcoming atmosphere, seamlessly flowing into the kitchen, which features abundant counter space, ample cupboard storage, and a large pantry. The den provides a flexible space for a home office, playroom, or media room, with the option to convert it into a fifth bedroom if needed. Upstairs, the expansive main bedroom suite includes two large closets, including an oversized walk-in, and a luxurious ensuite with a soaking tub and dual vanity. The three additional bedrooms are generously sized, each with ample closet space, and share a centrally located bathroom with double sinks. Complete with a laundry room and large garage, this home offers the perfect combination of functionality and comfort. Seize your opportunity to be the first to live here, and schedule a tour today!

    Zillow last checked:

    Listing updated:

    Listed by:

    Isaac Judd 541-513-3728,

    Hearthstone Real Estate

    Bought with:

    Cathy Ingman

    Knipe Realty ERA Powered

    Source: RMLS (OR),MLS#: 24194582MLS Logo

    Facts & features

    Interior

    Bedrooms & bathrooms
    • Bedrooms: 4
    • Bathrooms: 3
    • Full bathrooms: 3
    • Main level bathrooms: 1
    Rooms
    • Room types: Den, Laundry, Bedroom 2, Bedroom 3, Dining Room, Family Room, Kitchen, Living Room, Primary Bedroom
    Primary bedroom
    • Features: Double Sinks, Ensuite, High Ceilings, Shower, Soaking Tub, Vinyl Floor, Walkin Closet, Wallto Wall Carpet
    • Level: Upper
    • Area: 240
    • Dimensions: 16 x 15
    Bedroom 2
    • Features: Closet, High Ceilings, Wallto Wall Carpet
    • Level: Upper
    • Area: 156
    • Dimensions: 12 x 13
    Bedroom 3
    • Features: Closet, High Ceilings, Wallto Wall Carpet
    • Level: Upper
    • Area: 132
    • Dimensions: 12 x 11
    Dining room
    • Features: Deck, Kitchen Dining Room Combo, Living Room Dining Room Combo, Sliding Doors, High Ceilings, Vinyl Floor
    • Level: Main
    • Area: 140
    • Dimensions: 10 x 14
    Kitchen
    • Features: Dishwasher, Disposal, Gas Appliances, Microwave, Free Standing Range, Vinyl Floor
    • Level: Main
    • Area: 168
    • Width: 14
    Heating
    • Forced Air
    Cooling
    • Central Air
    Appliances
    • Included: Dishwasher, Disposal, Free-Standing Range, Microwave, Plumbed For Ice Maker, Stainless Steel Appliance(s), Gas Appliances, Electric Water Heater
    • Laundry: Laundry Room
    Features
    • High Ceilings, Hookup Available, Soaking Tub, Bathroom, Pantry, Built-in Features, Closet, Kitchen Dining Room Combo, Living Room Dining Room Combo, Double Vanity, Shower, Walk-In Closet(s)
    • Flooring: Vinyl, Wall to Wall Carpet
    • Doors: French Doors, Sliding Doors
    • Windows: Double Pane Windows, Vinyl Frames
    • Basement: Crawl Space
    • Number of fireplaces: 1
    Interior area
    • Total structure area: 2,211
    • Total interior livable area: 2,211 sqft

    Property

    Parking
    • Total spaces: 2
    • Parking features: Driveway, Garage Door Opener, Attached
    • Attached garage spaces: 2
    • Has uncovered spaces: Yes
    Features
    • Levels: Two
    • Stories: 2
    • Patio & porch: Deck
    • Fencing: Fenced
    Lot
    • Size: 6,969 Square Feet
    • Features: Level, Trees, Sprinkler, SqFt 7000 to 9999
    Details
    • Additional structures: HookupAvailable
    • Parcel number: 1205473
    • Zoning: LD

    Construction

    Type & style
    • Home type: SingleFamily
    • Property subtype: Residential, Single Family Residence
    Materials
    • Lap Siding
    • Foundation: Concrete Perimeter
    • Roof: Composition,Shingle
    Condition
    • New Construction
    • New construction: Yes
    • Year built: 2024

    Utilities & green energy

    • Sewer: Public Sewer
    • Water: Public
    • Utilities for property: Cable Connected, Satellite Internet Service

    Community & HOA

    Community
    • Security: None
    HOA
    • Has HOA: No
    Location
    • Region: Springfield

    Financial & listing details

    • Price per square foot: $268/sqft
    • Tax assessed value: $572,770
    • Annual tax amount: $973
    • Date on market: 11/15/2024
    • Cumulative days on market: 127 days
    • Listing terms: Cash,Conventional,VA Loan
    • Road surface type: Concrete, Paved

    Price history

    DateEventPrice
    6/18/2025Sold$592,700+0.5%$268/sqft
    Source: RMLS (OR) #24194582 Report a problem
    3/22/2025Pending sale$589,900$267/sqft
    Source: RMLS (OR) #24194582 Report a problem
    3/17/2025Listed for sale$589,900$267/sqft
    Source: RMLS (OR) #24194582 Report a problem
    3/11/2025Pending sale$589,900$267/sqft
    Source: RMLS (OR) #24194582 Report a problem
    1/19/2025Listed for sale$589,900$267/sqft
    Source: RMLS (OR) #24194582 Report a problem
    1/18/2025Pending sale$589,900$267/sqft
    Source: RMLS (OR) #24194582 Report a problem
    11/15/2024Listed for sale$589,900+686.5%$267/sqft
    Source: RMLS (OR) #24194582 Report a problem
    3/22/2024Sold$75,000$34/sqft
    Source: Public Record Report a problem

    Public tax history

    YearProperty taxesTax assessment
    2025$5,239 +438.4%$285,724 +445.5%
    2024$973 +4.4%$52,374 +3%
    2023$932 +3.4%$50,849 +3%
    2022$901 +1.8%$49,368 +3%
    2021$885 +3%$47,931 +3%
    2020$859 +3.1%$46,535 +3%
    2019$834 +6.1%$45,180 +3%
    2018$786 $43,865 +3%
    2017$786 +4%$42,587 +3%
    2016$756 +2.1%$41,347 +3%
    2015$740 +2.9%$40,143 +3%
    2014$719 +3.5%$38,974 +3%
    2013$694 +10.2%$37,839 +3%
    2012$630 $36,737 +3%
    2011-- $35,667 +3%
    2010-- $34,628 +3%
    2009-- $33,619 +3%
    2008-- $32,640 +3%
    2007-- $31,689 +3%
    2006-- $30,766 +3%
    2005-- $29,870 +3%
    2004-- $29,000 +3%
    2003-- $28,155 +3%
    2002-- $27,335 +3%
    2001-- $26,539 +3%
    2000-- $25,766
    Find assessor info on the county website

    Neighborhood: 97478

    Nearby schools

    GreatSchools rating
    Schools provided by the listing agent
    • Elementary: Thurston
    • Middle: Thurston
    • High: Thurston

    Source: RMLS (OR). This data may not be complete. We recommend contacting the local school district to confirm school assignments for this home.

    Get pre-qualified for a loan
    At Zillow Home Loans, we can pre-qualify you in as little as 5 minutes with no impact to your credit score.

    An equal housing lender. NMLS #10287.

    Sell for more on Zillow
    Get a Zillow Showcase℠ listing at no additional cost and you could sell for .
    $600,600
    2% more
    +$12,012
    With Zillow Showcase(estimated)
    $612,612