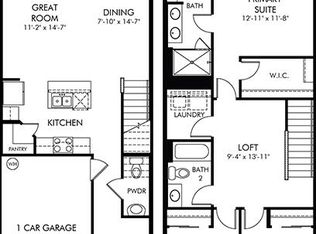
Brand new, energy-efficient home available by Mar 2026! Enjoy the openness of this floorplan. The central kitchen island is perfect for prepping dinner while being with guests. The oversized upstairs loft is great for game nights or working from home. The primary suite offers a spacious bath and closet. Explore new townhomes in Ft. Pierce, FL. Tidewater is a gated community located just minutes from I-95 and downtown Ft. Pierce. Homeowners will have access to a private swimming pool and cabana. Each home is built with the innovative, energy-efficient features that Meritage Homes is known for including spray foam insulation and Low-E impact windows. Each of our homes is built with innovative, energy-efficient features designed to help you enjoy more savings, better health, real comfort a
Pending
$289,990
654 Salisbury Circle, Fort Pierce, FL 34982
3beds
1,485sqft
Townhouse
Built in 2026
-- sqft lot
$289,800 Zestimate®
$195/sqft
$162/mo HOA
What's special
Gated communityOversized upstairs loftCentral kitchen island
- 18 days |
- 24 |
- 2 |
Likely to sell faster than
Zillow last checked:
Listing updated:
Listed by:
Bryan Sumner 561-526-4303,
Meritage Homes Of Fl Realty
Source: BeachesMLS,MLS#: B26062510 Originating MLS: BeachesMLS
Originating MLS: BeachesMLSFacts & features
Interior
Bedrooms & bathrooms
- Bedrooms: 3
- Bathrooms: 3
- Full bathrooms: 2
- 1/2 bathrooms: 1
- Main level bathrooms: 1
Heating
- Central, Electric
Cooling
- Central Air, Electric
Appliances
- Included: Dishwasher, ENERGY STAR Qualified Dishwasher, ENERGY STAR Qualified Dryer, ENERGY STAR Qualified Freezer, ENERGY STAR Qualified Refrigerator, ENERGY STAR Qualified Washer, Electric Range, Ice Maker, Microwave, Range, Refrigerator, Washer
- Laundry: Inside, Laundry Room
Features
- Dual Sinks, Kitchen Island, Upper Level Primary, Walk-In Closet(s)
- Flooring: Carpet, Tile
- Has fireplace: No
Interior area
- Total structure area: 2,100
- Total interior livable area: 1,485 sqft
Video & virtual tour
Property
Parking
- Total spaces: 3
- Parking features: Attached, Detached Carport, Driveway, Garage
- Attached garage spaces: 1
- Uncovered spaces: 1
Accessibility
- Accessibility features: None
Features
- Levels: Two
- Stories: 2
- Pool features: Association
Details
- Parcel number: 341070301520006
- Zoning: RES
- Special conditions: Standard
Construction
Type & style
- Home type: Townhouse
- Architectural style: Traditional
- Property subtype: Townhouse
Materials
- Block, Stucco
- Roof: Composition,Shingle
Condition
- New Construction
- New construction: Yes
- Year built: 2026
Details
- Builder model: Pompano
- Builder name: Meritage Homes
Utilities & green energy
- Sewer: Public Sewer
- Water: Public
- Utilities for property: Cable Connected, Electricity Connected, Water Connected
Green energy
- Energy efficient items: Appliances
Community & HOA
Community
- Features: Home Owners Association, Gated, Street Lights
- Security: Fire Sprinkler System, Gated Community, Smoke Detector(s)
- Subdivision: Tidewater
HOA
- Has HOA: Yes
- Amenities included: Clubhouse, Fitness Center, Maintenance Grounds, Picnic Area, Pier, Playground, Pickleball, Park, Pool, Parking, Sports Fields, Sidewalks, Trail(s)
- Services included: Common Areas, Cable TV, Maintenance Grounds, Internet
- HOA fee: $162 monthly
Location
- Region: Fort Pierce
Financial & listing details
- Price per square foot: $195/sqft
- Tax assessed value: $6,171
- Annual tax amount: $184
- Date on market: 8/10/2026
- Cumulative days on market: 12 days
- Listing terms: Cash,Conventional,Contract,FHA,VA Loan
- Electric utility on property: Yes
Estimated market value
$289,800
$275,000 - $304,000
$2,411/mo
Price history
| Date | Event | Price |
|---|---|---|
| 8/13/2026 | Pending sale | $289,990$195/sqft |
Source:  BeachesMLS #B26062510 Report a problem BeachesMLS #B26062510 Report a problem | ||
| 8/11/2026 | Listed for sale | $289,990-8.4%$195/sqft |
Source: BeachesMLS #B26062510 Report a problem | ||
| 4/24/2026 | Listing removed | $316,680$213/sqft |
Source:  Meritage Homes Report a problem Meritage Homes Report a problem | ||
| 4/23/2026 | Listed for sale | $316,680$213/sqft |
Source: Meritage Homes Report a problem | ||
Public tax history
| Year | Property taxes | Tax assessment |
|---|---|---|
| 2025 | $185 +30.6% | $6,171 +10% |
| 2024 | $142 +14.5% | $5,610 +10% |
| 2023 | $124 | $5,100 |
Find assessor info on the county website
Monthly payment
Est. payment
Payment breakdown
Explore the cost of this home by adjusting the details. Changes won't be saved.Climate risks
Neighborhood: White City
Nearby schools
GreatSchools rating
- 4/10Savanna Ridge Elementary SchoolGrades: PK-5Distance: 1.1 mi
- 4/10Southern Oaks Middle SchoolGrades: 6-8Distance: 1.7 mi
- 4/10Port St. Lucie High SchoolGrades: 9-12Distance: 4.5 mi
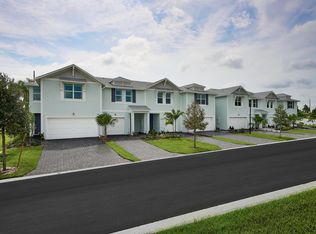
- $309,6803 bd3 ba1.4k sqft658 Salisbury Cir, Fort Pierce, FL 34982New Construction
- $299,9903 bd3 ba1.4k sqft650 Salisbury Cir, Fort Pierce, FL 34982Pending
- $339,9903 bd3 ba1.8k sqft662 Salisbury Cir, Fort Pierce, FL 34982New Construction

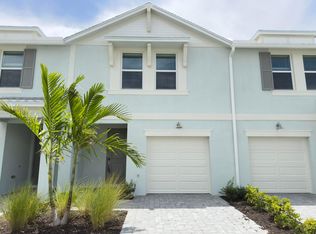
- $309,6803 bd3 ba1.4k sqft646 Salisbury Cir, Fort Pierce, FL 34982New Construction
- $324,9953 bd3 ba1.8k sqft410 Salisbury Cir, Fort Pierce, FL 34982Sold
- $309,9993 bd3 ba1.4k sqft415 Salisbury Cir, Fort Pierce, FL 34982Sold
- $291,0003 bd3 ba1.4k sqft385 Salisbury Cir, Fort Pierce, FL 34982Sold
- $344,9053 bd3 ba1.8k sqft360 Salisbury Cir, Fort Pierce, FL 34982Sold
Similar homes
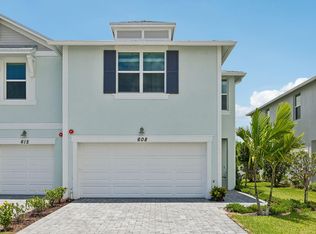
- $349,9903 bd3 ba1.8k sqft608 Salisbury Circle, Fort Pierce, FL 34982New Construction
 BeachesMLS
 - $300,0003 bd3 ba1.6k sqft656 NE Waters Edge Lane, Port St Lucie, FL 34983For Sale
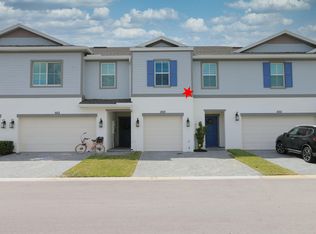 MLS ID #R11169256, Luvertta Carolyn Key Joseph, Coldwell Banker Realty. BeachesMLS
 - $310,0003 bd3 ba1.4k sqft2910 NW Treviso Circle, Port St Lucie, FL 34986For Sale
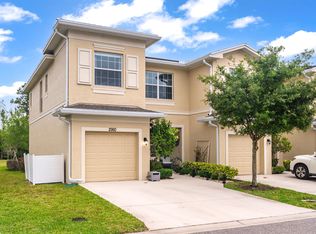 MLS ID #B26026186, Joselyn Gutierrez, Prime One Realty. BeachesMLS
 - $289,0004 bd2 ba1.7k sqft5102 Joyous Place, Fort Pierce, FL 34947For Sale
 MLS ID #B26047772, Terry Holloway JR, RE/MAX Gold. BeachesMLS
 - $214,9002 bd2 ba1.2k sqft1812 E Sanderling Lane, Fort Pierce, FL 34982For SaleMLS ID #B26051238, Ryan E Andrew, Savannahs Realty Group Inc.. BeachesMLS
- $381,9003 bd2 ba1.2k sqft5808 Sunset Boulevard, Fort Pierce, FL 34982For SaleMLS ID #B26031452, Gayle K Van Wagenen, LGI Realty- Florida, LLC. BeachesMLS
- $334,9003 bd2 ba1.3k sqft3344 N Park Drive, Fort Pierce, FL 34982For SaleMLS ID #B26000878, Heather C Lewis, EXP Realty LLC. BeachesMLS
- $409,9003 bd2 ba1.5k sqft6010 Hickory Drive, Fort Pierce, FL 34982New ConstructionBeachesMLS
- $409,9003 bd2 ba1.5k sqft5901 Raintree Trail, Fort Pierce, FL 34982New ConstructionBeachesMLS
- $286,9003 bd2 ba1.3k sqft1823 Gaiety Way, Fort Pierce, FL 34947New ConstructionBeachesMLS
- $381,9003 bd2 ba1.2k sqft5200 Hickory Drive, Fort Pierce, FL 34982New ConstructionBeachesMLS
- $295,9003 bd2 ba1.3k sqft1618 Gaiety Way, Fort Pierce, FL 34947New ConstructionBeachesMLS
- $299,9003 bd2 ba1.3k sqft1707 Merriment Way, Fort Pierce, FL 34947New ConstructionBeachesMLS
- $225,0002 bd2 ba1.3k sqftB1, Fort Pierce, FL 34982For SaleMLS ID #R11152569, Cynthia Murphins, The Keyes Company. BeachesMLS
- $389,8884 bd3 ba2k sqft3351 Liberty Square Way, Fort Pierce, FL 34982For SaleMLS ID #B26039173, Phillip A. Parisi, Sea Flag Homes. BeachesMLS
- $314,9003 bd2 ba1.7k sqft9573 SW Flowermound Circle, Port St Lucie, FL 34987For SaleMLS ID #B26010741, Michael McGee, Mainstay Brokerage LLC. BeachesMLS
- $299,9003 bd2 ba1.3k sqft1605 Celebration Drive, Fort Pierce, FL 34947New ConstructionBeachesMLS
- $432,9004 bd2 ba1.8k sqft5701 Palm Drive, Fort Pierce, FL 34982New ConstructionBeachesMLS
- $339,9903 bd3 ba1.6k sqft13001 SW FORLI Way, Port St Lucie, FL 34987New ConstructionMLS ID #B26067183, Bryan Sumner, Meritage Homes Of Fl Realty. BeachesMLS
- $299,8002 bd2 ba1.1k sqft1431 SE COLCHESTER Circle, Port St Lucie, FL 34952For SaleMLS ID #B26063940, Alishan Zaidi, LYNQ Real Estate. BeachesMLS
