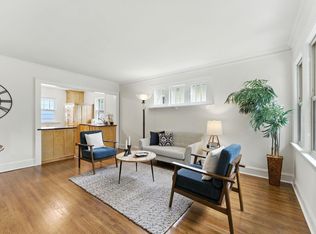
Welcome to this charming, one-of-a-kind home! From the second you pull up in front of this unique property, you will be captivated by its charm! As you enter the home, you will feel both energized & relaxed. Enjoy your morning coffee in the warm sitting area with a good book, or a leisurely breakfast at your dining room table, tucked into bright & cozy corner at the front of the house. Walking thru the living room you'll notice and appreciate the new lighting and custom doors throughout, creating a bright and inviting atmosphere throughout the home. As you move towards the back of the house, you'll see access to the patio & incredible backyard area, the main floor flex room, full bathroom & kitchen. The bright & spacious flex room, can be used as an office, hobby room or guest bedroom. It has convenient access to the main full bathroom, which has been freshly updated and features a luxurious clawfoot tub and custom made shower head. Head into the kitchen, to enjoy the all new appliances and access to side yard to grab fresh herbs & veggies you'll grow for the gourmet meals you'll cook there. There's a full basement off of the kitchen, with plenty of storage and a laundry area with a new Maytag washer & dryer. Back upstairs, you'll head to the upper level which has the primary bedroom, with lots of great light and ample closet space. The second upstairs bedroom has similar awesome lighting and closet space. At the end of a long day, you might choose to unwind outside, with your furry family members who can safely hang out in the custom-designed, fenced in yard featuring low-maintenance astro-turf. The backyard leads to a detached garage, providing both privacy and security. Enjoy the perfect blend of indoor and outdoor living with new patio doors that open to a covered deck complete with a cozy fireplace and a private sitting area. You can plant gardens and relax in this wonderful outdoor space, all year long! This home has been lovely cared for over the past several years and is ready for it's next owner to cherish it! One year home warranty included. Hot tub is excluded from the sale. One year home warranty from America's Preferred Home Warranty is in place for buyers.
Closed
$250,000
654 Sherwood Ave, Saint Paul, MN 55106
3beds
1,028sqft
Single Family Residence
Built in 1922
3,963 Square Feet Lot
$258,900 Zestimate®
$243/sqft
$1,775 Estimated rent
Home value
$258,900
$233,000 - $287,000
$1,775/mo
Zestimate® history
Owner options
List your home for rent
$1,775/mo
Rent Zestimate®
Find your next renter with Zillow Rental Manager. Plus, with online applications, you can quickly screen prospective tenants – for free.
$1,775/mo
Rent Zestimate®
Refinance and save
$1,319/mo
Est. payment
Refinancing to a lower rate could help reduce your monthly payments and save thousands over the life of the loan.
$1,319/mo
Est. payment
Explore your selling options
Work with a Zillow partner agent
Leverage their expertise and Zillow's premium Showcase listings to get your home seen by more buyers.
Get startedList with your own agent
Get your home in front of millions of buyers by listing it on Zillow.
Learn how to do itSell it yourself
Take full control of how buyers see your home on Zillow by listing For Sale by Owner (FSBO).
List your homeWhat's special
Detached garageUnique propertyCozy fireplaceSide yardUpper levelCustom-designed fenced in yardPrivate sitting area
Zillow last checked:
Listing updated:
Listed by:
Shawn Augustine 651-466-0427,
eXp Realty
Bought with:
Barbara K Palmer
Lakes Area Realty
Source: NorthstarMLS as distributed by MLS GRID,MLS#: 6637730
Facts & features
Interior
Bedrooms & bathrooms
- Bedrooms: 3
- Bathrooms: 1
- Full bathrooms: 1
Bedroom
- Level: Main
- Area: 117 Square Feet
- Dimensions: 13x9
Bedroom 2
- Level: Upper
- Area: 144 Square Feet
- Dimensions: 12x12
Bedroom 3
- Level: Upper
- Area: 96 Square Feet
- Dimensions: 12x8
Informal dining room
- Level: Main
- Area: 36 Square Feet
- Dimensions: 6x6
Kitchen
- Level: Main
- Area: 90 Square Feet
- Dimensions: 10x9
Laundry
- Level: Lower
Living room
- Level: Main
- Area: 190 Square Feet
- Dimensions: 19x10
Sitting room
- Level: Main
- Area: 60 Square Feet
- Dimensions: 10x6
Heating
- Forced Air
Cooling
- Window Unit(s)
Appliances
- Included: Dryer, Freezer, Range, Refrigerator, Washer
- Laundry: In Basement
Features
- Basement: Unfinished
- Has fireplace: No
Interior area
- Total structure area: 1,028
- Total interior livable area: 1,028 sqft
- Finished area above ground: 1,028
- Finished area below ground: 0
Property
Parking
- Total spaces: 1
- Parking features: Detached Garage
- Garage spaces: 1
Accessibility
- Accessibility features: None
Features
- Levels: One and One Half
- Stories: 1.5
- Patio & porch: Side Porch
- Fencing: Partial
Lot
- Size: 3,963 Square Feet
- Features: Corner Lot
Details
- Foundation area: 740
- Parcel number: 202922420160
- Zoning description: Residential-Single Family
Construction
Type & style
- Home type: SingleFamily
- Property subtype: Single Family Residence
Materials
- Roof: Age Over 8 Years
Condition
- New construction: No
- Year built: 1922
Utilities & green energy
- Gas: Natural Gas
- Sewer: City Sewer/Connected
- Water: City Water/Connected
Community & HOA
Community
- Subdivision: Denny Hill Add
HOA
- Has HOA: No
Location
- Region: Saint Paul
Financial & listing details
- Price per square foot: $243/sqft
- Tax assessed value: $225,100
- Annual tax amount: $3,464
- Date on market: 12/7/2024
- Cumulative days on market: 13 days
Price history
| Date | Event | Price |
|---|---|---|
| 1/15/2025 | Sold | $250,000+2.1%$243/sqft |
Source:  NorthstarMLS as distributed by MLS GRID #6637730 Report a problem NorthstarMLS as distributed by MLS GRID #6637730 Report a problem | ||
| 12/19/2024 | Pending sale | $244,900$238/sqft |
Source: NorthstarMLS as distributed by MLS GRID #6637730 Report a problem | ||
| 12/7/2024 | Listed for sale | $244,900+188.5%$238/sqft |
Source: NorthstarMLS as distributed by MLS GRID #6637730 Report a problem | ||
| 4/16/2009 | Sold | $84,900+48.9%$83/sqft |
Source:  Lake Superior Area Realtors as distributed by MLS GRID #1074920 Report a problem Lake Superior Area Realtors as distributed by MLS GRID #1074920 Report a problem | ||
| 11/18/2008 | Sold | $57,000-64.9%$55/sqft |
Source: Public Record Report a problem | ||
| 7/13/2004 | Sold | $162,300+23%$158/sqft |
Source: Public Record Report a problem | ||
| 6/13/2002 | Sold | $132,000+55.5%$128/sqft |
Source: Public Record Report a problem | ||
| 7/30/1999 | Sold | $84,900+93%$83/sqft |
Source: Public Record Report a problem | ||
| 5/10/1999 | Sold | $44,000-18.7%$43/sqft |
Source: Public Record Report a problem | ||
| 8/13/1996 | Sold | $54,106+3.2%$53/sqft |
Source: Public Record Report a problem | ||
| 4/9/1996 | Sold | $52,443$51/sqft |
Source: Public Record Report a problem | ||
Public tax history
| Year | Property taxes | Tax assessment |
|---|---|---|
| 2025 | $3,354 -3.2% | $225,100 +21.2% |
| 2024 | $3,464 -8% | $185,700 -5.1% |
| 2023 | $3,764 +30.5% | $195,600 -4.4% |
| 2022 | $2,884 +2.7% | $204,500 +25.4% |
| 2021 | $2,808 +18.9% | $163,100 -0.2% |
| 2020 | $2,362 +30.4% | $163,500 +30.5% |
| 2019 | $1,811 | $125,300 |
| 2018 | $1,811 -10.3% | $125,300 +13.7% |
| 2017 | $2,020 | $110,200 |
| 2016 | $2,020 +11.6% | -- |
| 2015 | $1,810 -2.8% | $88,900 |
| 2014 | $1,862 -9.4% | -- |
| 2013 | $2,056 -5.9% | -- |
| 2012 | $2,186 +9.7% | -- |
| 2011 | $1,992 | -- |
| 2010 | -- | -- |
| 2009 | $2,090 -0.4% | -- |
| 2008 | $2,098 +19.6% | -- |
| 2007 | $1,754 +31.5% | -- |
| 2006 | $1,334 +25.1% | -- |
| 2005 | $1,066 +11.7% | -- |
| 2004 | $954 -3.8% | -- |
| 2003 | $992 +14% | -- |
| 2002 | $870 -12.1% | -- |
| 2001 | $990 +53.8% | -- |
| 2000 | $644 | -- |
Find assessor info on the county website
Neighborhood: Payne Phalen
Nearby homes
- $238,1003 bd2 ba1.2k sqft658 Sherwood Ave, Saint Paul, MN 55106Off Market
- $247,5002 bd1 ba795 sqft662 Sherwood Ave, Saint Paul, MN 55106Sold
- $--1 bd1 ba750 sqft644 Sherwood Ave #5, Saint Paul, MN 55106Off Market

- $--1 bd1 ba900 sqft644 Sherwood Ave #BASEMENT, Saint Paul, MN 55106Off Market

- $1,1002 bd1 ba1k sqft644 Sherwood Ave #4, Saint Paul, MN 55106For Rent
- $--2 bd1 ba900 sqft644 Sherwood Ave APT 2, Saint Paul, MN 55106Off Market
- $296,9004 bd2 ba1.5k sqft1394 Payne Ave, Saint Paul, MN 55130Off Market
- $265,0004 bd2 ba936 sqft653 Cottage Ave E, Saint Paul, MN 55106Off Market
Nearby schools
GreatSchools rating
- 1/10Bruce F Vento Elementary SchoolGrades: PK-5Distance: 1 mi
- 2/10Washington Technology Middle SchoolGrades: 6-8Distance: 1.9 mi
- 2/10Washington Tech Secondary MagnetGrades: 9-12Distance: 1.9 mi
Get a cash offer in 3 minutes
Find out how much your home could sell for in as little as 3 minutes with a no-obligation cash offer.
Estimated market value
$258,900
Get a cash offer in 3 minutes
Find out how much your home could sell for in as little as 3 minutes with a no-obligation cash offer.
Estimated market value
$258,900
- Minnesota
- Ramsey County
- Saint Paul
- 55106
- Payne Phalen
- 654 Sherwood Ave
Nearby cities
Nearby neighborhoods
Nearby zip codes
Other Saint Paul Topics
