Skip main navigation
Sold for $1,395,000
  • $1,395,000

    654 Shortline Ct, Wexford, PA 15090

    4beds
    3,784sqft
    Single Family Residence
    Built in 2022
    0.45 Acres Lot
    $1,407,100 Zestimate®
    $369/sqft
    $4,522 Estimated rent

    Home value

    $1,407,100

    $1.34M - $1.48M

    $4,522/mo

    Zestimate® history
    Loading
    Loading...

    Owner options

    List your home for rent

    $4,522/mo

    Rent Zestimate®

    Find your next renter with Zillow Rental Manager. Plus, with online applications, you can quickly screen prospective tenants – for free.

    Learn more

    $4,522/mo

    Rent Zestimate®

    Refinance and save

    $9,484/mo

    Est. payment

    Refinancing to a lower rate could help reduce your monthly payments and save thousands over the life of the loan.

    See today's rates

    $9,484/mo

    Est. payment

    Explore your selling options

    Work with a Zillow partner agent

    Leverage their expertise and Zillow's premium Showcase listings to get your home seen by more buyers.

    Get started

    List with your own agent

    Get your home in front of millions of buyers by listing it on Zillow.

    Learn how to do it

    Sell it yourself

    Take full control of how buyers see your home on Zillow by listing For Sale by Owner (FSBO).

    List your home

    What's special

    Huge fenced in yardRaised stacked stone fireplace
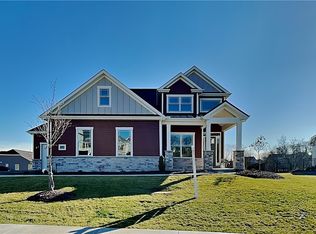
    Spectacular and exceptional well crafted home is now available in Wexford Station! This home was professionally designed but rarely used and shows better than a new model home. Every upgrade possible with stunning features throughout creates an amazing place to live and entertain. Soaring two story family room with raised stacked stone fireplace anchors the room beautifully. . The Sun Room is light and bright all year long with sliders out onto a spacious deck. You will appreciate the green space in the rear while not looking at another home, also the huge fenced in yard. The kitchen has every upgraded Thermador professional appliance available and a beautiful extra large island with trendy lighting. The Dining Room is open to the living area enjoying the Open concept living spaces. Exceptional first floor primary suite and high end finishes in the primary bath with heated flooring, walk in closets with organizers are impressive. French doors will lead you into the first floor study with added details and custom finishes. The most spectacular feature in this home is an amazing Game room that must be seen in person to understand the details that has gone into creating elegance and functionality. Rich details will be appreciated throughout the entire home in flooring, lighting, solid surfaces, expensive mirrors, smart TV's, appliances and designer finishes. Four beautiful bedrooms and walk in closets make for comfortable living. Rare 4 car garage with pet washing station, stunning cabinetry and storage with work area will be appreciated for a car collector or family with multiple vehicles. This remarkable residence is also low maintenance and the HOA fee will provide services for all lawncare needs and snow removal. HOA documents will be available upon request. Wexford Station is a premier community just minutes from I79, Wexford flats with trendy restaurants, shopping, Whole Foods, Market District, North Park and only 20 minutes to downtown Pittsburgh! Start living a dream lifestyle today in a fabulous new home!

    Zillow last checked:

    Listing updated:

    Listed by:

    Kim Marie Angiulli 412-366-1600,

    COLDWELL BANKER REALTY

    Bought with:

    Kevin Obendorfer

    LIFESPACE REAL ESTATE

    Source: WPMLS,MLS#: 1742622MLS LogoOriginating MLS: West Penn Multi-List

    Facts & features

    Interior

    Bedrooms & bathrooms
    • Bedrooms: 4
    • Bathrooms: 4
    • Full bathrooms: 3
    • 1/2 bathrooms: 1
    Primary bedroom
    • Level: Main
    Bedroom 2
    • Level: Upper
    Bedroom 3
    • Level: Upper
    Bedroom 4
    • Level: Lower
    Bonus room
    • Level: Upper
    Bonus room
    • Level: Lower
    Den
    • Level: Main
    Dining room
    • Level: Main
    Entry foyer
    • Level: Main
    Family room
    • Level: Main
    Game room
    • Level: Lower
    Kitchen
    • Level: Main
    Laundry
    • Level: Main
    Heating
    • Forced Air, Gas
    Cooling
    • Central Air
    Appliances
    • Included: Some Gas Appliances, Convection Oven, Cooktop, Dryer, Dishwasher, Disposal, Microwave, Refrigerator, Washer
    Features
    • Wet Bar, Kitchen Island, Pantry, Window Treatments
    • Flooring: Hardwood, Tile, Carpet
    • Windows: Window Treatments
    • Basement: Finished,Walk-Out Access
    • Number of fireplaces: 2
    • Fireplace features: Gas
    Interior area
    • Total structure area: 3,784
    • Total interior livable area: 3,784 sqft

    Property

    Parking
    • Total spaces: 4
    • Parking features: Attached, Garage, Garage Door Opener
    • Has attached garage: Yes
    Features
    • Levels: Two
    • Stories: 2
    • Pool features: None
    Lot
    • Size: 0.45 Acres
    • Dimensions: 21895
    Details
    • Parcel number: 1498H00031000000

    Construction

    Type & style
    • Home type: SingleFamily
    • Architectural style: Contemporary,Two Story
    • Property subtype: Single Family Residence
    Materials
    • Stone
    • Roof: Composition
    Condition
    • Resale
    • Year built: 2022

    Utilities & green energy

    • Sewer: Public Sewer
    • Water: Public

    Community & neighborhood

    Location
    • Region: Wexford
    • Subdivision: Wexford Station

    HOA & financial

    HOA
    • Has HOA: Yes
    • HOA fee: $280 monthly

    Price history

    DateEventPrice
    4/30/2026Sold$1,395,000$369/sqft
    Source: WPMLS #1742622 Report a problem
    4/10/2026Pending sale$1,395,000$369/sqft
    Source: WPMLS #1742622 Report a problem
    4/6/2026Listed for sale$1,395,000$369/sqft
    Source: WPMLS #1742622 Report a problem
    3/9/2026Contingent$1,395,000$369/sqft
    Source: WPMLS #1742622 Report a problem
    3/7/2026Listed for sale$1,395,000$369/sqft
    Source: WPMLS #1742622 Report a problem

    Public tax history

    YearProperty taxesTax assessment
    2025$15,586 +22.6%$579,700 +15.5%
    2024$12,711 +435.2%$502,100
    2023$2,375 +4464.5%$502,100 +4464.5%
    2022$52 $11,000
    2021$52 +2%$11,000
    2020$51 $11,000

    Find assessor info on the county website

    Neighborhood: 15090

    Nearby schools

    GreatSchools rating
    Schools provided by the listing agent
    • District: Pine/Richland

    Source: WPMLS. This data may not be complete. We recommend contacting the local school district to confirm school assignments for this home.

    Get pre-qualified for a loan
    At Zillow Home Loans, we can pre-qualify you in as little as 5 minutes with no impact to your credit score.

    An equal housing lender. NMLS #10287.

    Sell for more on Zillow
    Get a Zillow Showcase℠ listing at no additional cost and you could sell for .
    $1,407,100
    2% more
    +$28,142
    With Zillow Showcase(estimated)
    $1,435,242