Beautifully Updated 5-Bedroom Home in Logan Reserves in Dallastown Schools. This stunning, move-in-ready 5-bedroom, 2.5-bath home has been thoughtfully updated from top to bottom. As you step inside, you'll find luxury vinyl plank flooring throughout the main level, fresh neutral paint, modern lighting, and updated door hardware. The home features beautifully upgraded fireplaces and a pellet stove, surrounded by custom stone and a mantel with built-ins, creating cozy gathering spaces. The kitchen has been fully renovated, boasting soft-close cabinetry, stunning quartz countertops, stainless steel appliances, and a stylish backsplash. The laundry area and garage include built-in storage systems for added convenience. A newly remodeled half bath on the main floor enhances the charm of this home. The spacious owner's suite offers double closets and a large en-suite bathroom. The finished basement provides endless possibilities with its LVP flooring, ample storage, fifth bedroom currently used for storage, and full bath rough in. This versatile area can serve as a movie room, bar, gym, or flex space. Enjoy outdoor living on the two-level, maintenance-free deck, complete with a paver patio underneath and surrounded by beautifully landscaped grounds. The home also includes a spacious 2-car garage. Located in a sidewalk-lined community within walking distance of the playground, community center, and swimming pool, this home is conveniently situated for commuters. With a layout that blends open-concept living and private spaces, including a formal dining room, living room, and office, this home truly has it all. All updates have already been completed, so you can move in and enjoy! Don’t wait as this one won't last long!
Sold for $522,500
$522,500
654 Silver Maple Cir, Seven Valleys, PA 17360
5beds
3,654sqft
Single Family Residence
Built in 2006
0.26 Acres Lot
$564,800 Zestimate®
$143/sqft
$2,880 Estimated rent
Home value
$564,800
$525,000 - $610,000
$2,880/mo
Zestimate® history
Owner options
List your home for rent
$2,880/mo
Rent Zestimate®
Find your next renter with Zillow Rental Manager. Plus, with online applications, you can quickly screen prospective tenants – for free.
$2,880/mo
Rent Zestimate®
Refinance and save
$3,811/mo
Est. payment
Refinancing to a lower rate could help reduce your monthly payments and save thousands over the life of the loan.
$3,811/mo
Est. payment
Explore your selling options
Work with a Zillow partner agent
Leverage their expertise and Zillow's premium Showcase listings to get your home seen by more buyers.
Get startedList with your own agent
Get your home in front of millions of buyers by listing it on Zillow.
Learn how to do itSell it yourself
Take full control of how buyers see your home on Zillow by listing For Sale by Owner (FSBO).
List your homeWhat's special
Custom stoneBeautifully landscaped groundsStunning quartz countertopsFinished basementTwo-level maintenance-free deckFresh neutral paintRemodeled half bath
Zillow last checked:
Listing updated:
Listed by:
Heather Aughenbaugh 717-586-6966,
Realty One Group Generations,
Listing Team: The Heather Aughenbaugh Team
Bought with:
Cameron Callahan, RS362428
RE/MAX Patriots
Source: Bright MLS,MLS#: PAYK2086546
Facts & features
Interior
Bedrooms & bathrooms
- Bedrooms: 5
- Bathrooms: 3
- Full bathrooms: 2
- 1/2 bathrooms: 1
- Main level bathrooms: 1
Rooms
- Room types: Living Room, Dining Room, Primary Bedroom, Bedroom 2, Bedroom 3, Bedroom 4, Bedroom 5, Kitchen, Family Room, Foyer, Exercise Room, Laundry, Office, Recreation Room, Storage Room, Utility Room, Bathroom 2, Primary Bathroom, Half Bath
Primary bedroom
- Features: Flooring - Carpet, Cathedral/Vaulted Ceiling, Ceiling Fan(s), Walk-In Closet(s)
- Level: Upper
- Area: 255 Square Feet
- Dimensions: 17 x 15
Bedroom 2
- Features: Ceiling Fan(s), Flooring - Carpet
- Level: Upper
- Area: 156 Square Feet
- Dimensions: 12 x 13
Bedroom 3
- Features: Ceiling Fan(s), Flooring - Carpet
- Level: Upper
- Area: 156 Square Feet
- Dimensions: 12 x 13
Bedroom 4
- Features: Ceiling Fan(s), Flooring - Carpet
- Level: Upper
- Area: 156 Square Feet
- Dimensions: 12 x 13
Bedroom 5
- Features: Flooring - Luxury Vinyl Plank
- Level: Lower
- Area: 144 Square Feet
- Dimensions: 12 x 12
Primary bathroom
- Features: Soaking Tub, Bathroom - Walk-In Shower, Flooring - Ceramic Tile, Double Sink
- Level: Upper
- Area: 165 Square Feet
- Dimensions: 15 x 11
Bathroom 2
- Features: Bathroom - Tub Shower, Double Sink, Flooring - Ceramic Tile
- Level: Upper
- Area: 72 Square Feet
- Dimensions: 9 x 8
Dining room
- Features: Crown Molding, Flooring - Luxury Vinyl Plank, Formal Dining Room
- Level: Main
- Area: 168 Square Feet
- Dimensions: 14 x 12
Exercise room
- Features: Flooring - Luxury Vinyl Plank
- Level: Lower
- Area: 120 Square Feet
- Dimensions: 10 x 12
Family room
- Features: Built-in Features, Ceiling Fan(s), Crown Molding, Fireplace - Other, Flooring - Luxury Vinyl Plank
- Level: Main
- Area: 325 Square Feet
- Dimensions: 25 x 13
Foyer
- Features: Flooring - Laminate Plank
- Level: Main
- Area: 180 Square Feet
- Dimensions: 20 x 9
Half bath
- Features: Flooring - Luxury Vinyl Plank
- Level: Main
- Area: 25 Square Feet
- Dimensions: 5 x 5
Kitchen
- Features: Countertop(s) - Quartz, Flooring - Luxury Vinyl Plank, Eat-in Kitchen, Kitchen - Gas Cooking, Pantry
- Level: Main
- Area: 182 Square Feet
- Dimensions: 14 x 13
Laundry
- Features: Built-in Features, Flooring - Ceramic Tile
- Level: Main
- Area: 72 Square Feet
- Dimensions: 8 x 9
Living room
- Features: Fireplace - Electric, Flooring - Luxury Vinyl Plank, Crown Molding
- Level: Main
- Area: 204 Square Feet
- Dimensions: 17 x 12
Office
- Features: Flooring - Laminate Plank
- Level: Main
- Area: 100 Square Feet
- Dimensions: 10 x 10
Recreation room
- Features: Basement - Finished, Fireplace - Electric, Flooring - Luxury Vinyl Plank
- Level: Lower
- Area: 570 Square Feet
- Dimensions: 38 x 15
Storage room
- Features: Basement - Unfinished
- Level: Lower
- Area: 55 Square Feet
- Dimensions: 11 x 5
Storage room
- Features: Basement - Unfinished
- Level: Lower
- Area: 72 Square Feet
- Dimensions: 9 x 8
Utility room
- Features: Basement - Unfinished
- Level: Lower
- Area: 63 Square Feet
- Dimensions: 9 x 7
Heating
- Forced Air, Natural Gas
Cooling
- Central Air, Electric
Appliances
- Included: Microwave, Dishwasher, Dryer, Oven/Range - Gas, Refrigerator, Stainless Steel Appliance(s), Washer, Disposal, Gas Water Heater
- Laundry: Main Level, Laundry Room
Features
- Soaking Tub, Bathroom - Stall Shower, Bathroom - Tub Shower, Breakfast Area, Ceiling Fan(s), Combination Kitchen/Living, Dining Area, Family Room Off Kitchen, Floor Plan - Traditional, Kitchen - Gourmet, Kitchen Island, Pantry, Primary Bath(s), Recessed Lighting, Walk-In Closet(s), Bar, 9'+ Ceilings, Cathedral Ceiling(s)
- Flooring: Carpet, Ceramic Tile, Luxury Vinyl
- Basement: Full,Heated,Interior Entry,Exterior Entry,Partially Finished,Concrete,Rear Entrance,Sump Pump,Walk-Out Access,Rough Bath Plumb
- Number of fireplaces: 3
- Fireplace features: Electric, Mantel(s), Stone, Pellet Stove
Interior area
- Total structure area: 3,913
- Total interior livable area: 3,654 sqft
- Finished area above ground: 2,646
- Finished area below ground: 1,008
Property
Parking
- Total spaces: 2
- Parking features: Garage Faces Side, Garage Door Opener, Inside Entrance, Asphalt, Attached
- Attached garage spaces: 2
- Has uncovered spaces: Yes
- Details: Garage Sqft: 402
Accessibility
- Accessibility features: None
Features
- Levels: Two
- Stories: 2
- Patio & porch: Deck, Patio
- Exterior features: Sidewalks
- Pool features: Community
Lot
- Size: 0.26 Acres
Details
- Additional structures: Above Grade, Below Grade
- Parcel number: 470000902570000000
- Zoning: RESIDENTIAL
- Special conditions: Standard
Construction
Type & style
- Home type: SingleFamily
- Architectural style: Colonial
- Property subtype: Single Family Residence
Materials
- Vinyl Siding, Brick
- Foundation: Concrete Perimeter
- Roof: Architectural Shingle
Condition
- Excellent
- New construction: No
- Year built: 2006
Utilities & green energy
- Electric: 200+ Amp Service
- Sewer: Public Sewer
- Water: Public
Community & HOA
Community
- Features: Pool
- Security: Security System
- Subdivision: Logans Reserve
HOA
- Has HOA: Yes
- Amenities included: Basketball Court, Clubhouse, Community Center, Fitness Center, Jogging Path, Pool, Putting Green, Tot Lots/Playground
- Services included: Common Area Maintenance
- HOA fee: $80 monthly
- HOA name: FIRST RESIDENTIAL SERVICES
Location
- Region: Seven Valleys
- Municipality: SPRINGFIELD TWP
Financial & listing details
- Price per square foot: $143/sqft
- Tax assessed value: $275,000
- Annual tax amount: $9,167
- Date on market: 7/24/2025
- Listing agreement: Exclusive Right To Sell
- Listing terms: Cash,Conventional,FHA,VA Loan
- Inclusions: Oven / Range, Refrigerator, Dishwasher, Microwave, Washer, Dryer, Pellet Stove
- Exclusions: Master Bedroom Wall Lights And Window / Jewelry Hanger
- Ownership: Fee Simple
Price history
| Date | Event | Price |
|---|---|---|
| 8/29/2025 | Sold | $522,500+8.9%$143/sqft |
Source:  Bright MLS #PAYK2086546 Report a problem Bright MLS #PAYK2086546 Report a problem | ||
| 7/27/2025 | Pending sale | $479,900$131/sqft |
Source: Bright MLS #PAYK2086546 Report a problem | ||
| 7/24/2025 | Listed for sale | $479,900+25.9%$131/sqft |
Source: Bright MLS #PAYK2086546 Report a problem | ||
| 7/21/2006 | Sold | $381,143$104/sqft |
Source: Public Record Report a problem | ||
Public tax history
| Year | Property taxes | Tax assessment |
|---|---|---|
| 2026 | $9,305 -0.2% | $275,000 |
| 2025 | $9,323 | $275,000 |
| 2024 | $9,323 +1.5% | $275,000 |
| 2023 | $9,185 +10% | $275,000 |
| 2022 | $8,353 -2.7% | $275,000 |
| 2021 | $8,588 +3% | $275,000 |
| 2020 | $8,335 +0.3% | $275,000 |
| 2019 | $8,308 | $275,000 |
| 2018 | $8,308 +427.6% | $275,000 |
| 2017 | $1,575 | $275,000 |
| 2016 | -- | $275,000 |
| 2015 | -- | $275,000 |
| 2014 | -- | $275,000 |
| 2013 | -- | $275,000 |
| 2012 | -- | $275,000 |
| 2011 | -- | $275,000 |
| 2010 | -- | $275,000 -20.1% |
| 2009 | -- | $344,070 |
| 2008 | -- | $344,070 +2.5% |
| 2007 | -- | $335,770 |
Find assessor info on the county website
Neighborhood: 17360
Nearby homes
- $495,7004 bd3 ba3.4k sqft672 Silver Maple Cir, Seven Valleys, PA 17360Off Market
- $480,0004 bd2 ba2.6k sqft636 Silver Maple Cir, Seven Valleys, PA 17360Off Market
- $525,0004 bd4 ba4.1k sqft653 Silver Maple Cir, Seven Valleys, PA 17360Off Market

- $476,7005 bd4 ba4.8k sqft616 Silver Maple Cir, Seven Valleys, PA 17360Off Market
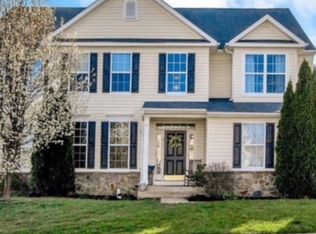
- $549,6006 bd4 ba5.3k sqft692 Silver Maple Cir, Seven Valleys, PA 17360Off Market
- $581,0006 bd4 ba4.4k sqft635 Silver Maple Cir, Seven Valleys, PA 17360Off Market
- $497,5004 bd3 ba4.1k sqft671 Silver Maple Cir, Seven Valleys, PA 17360Off Market
- $472,8004 bd3 ba2.8k sqft691 Silver Maple Cir, Seven Valleys, PA 17360Off Market
Nearby schools
GreatSchools rating
- 7/10Dallastown Area Intermediate SchoolGrades: 4-6Distance: 0.8 mi
- 6/10Dallastown Area Middle SchoolGrades: 7-8Distance: 4.1 mi
- 7/10Dallastown Area Senior High SchoolGrades: 9-12Distance: 4.1 mi
Schools provided by the listing agent
- Elementary: Loganville-springfield
- Middle: Dallastown Area
- High: Dallastown Area
- District: Dallastown Area
Source: Bright MLS. This data may not be complete. We recommend contacting the local school district to confirm school assignments for this home.
Sell for more on Zillow
Get a Zillow Showcase℠ listing at no additional cost and you could sell for .
$564,800
2% more
+$11,296
With Zillow Showcase(estimated)
$576,096
Sell for more on Zillow
Get a Zillow Showcase℠ listing at no additional cost and you could sell for .
$564,800
2% more
+$11,296
With Zillow Showcase(estimated)
$576,096
- Pennsylvania
- York County
- Seven Valleys
- 17360
- 654 Silver Maple Cir
