Skip main navigation
Under contract
  • Price cut: $25.1K (5/15)
    $749,900

    654 Skyline Drive, Jefferson Twp., NJ 07849

    4beds
    3,610sqft
    : 
    Loading
    Get pre-qualified
    Single Family Residence
    Built in 2005
    8,712 Square Feet Lot
    $744,200 Zestimate®
    $208/sqft
    $41/mo HOA

    What's special

    Dual walk-in closetsDual vanitiesGleaming hardwood floorsClerestory windowsFront porchClassic front porchSoaking tub
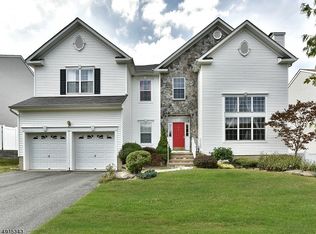
    Imagine summer mornings on your front porch, weekends on Lake Hopatcong, and coming home to a house that has everything you need ? and is truly turn-key. Welcome to the Meridian model at The Peaks, one of the most sought-after floor plans in the community and rarely available. A standout first-floor bonus room with large closet and full bath access offers the kind of flexibility that's genuinely hard to find ? ideal for extended living arrangements, long-term guests, or a private home office. And with four true bedrooms upstairs, there's still room for everyone. The main living areas flow beautifully: gleaming hardwood floors, a sun-filled kitchen with maple cabinetry, granite counters, and breakfast area that opens to a dramatic two-story family room with soaring ceilings, clerestory windows, and a floor-to-ceiling stone fireplace. Upstairs, the primary suite feels like a retreat ? dual walk-in closets, soaking tub, oversized shower, and dual vanities. Three additional bedrooms, a full bath, and second-floor laundry complete the upper level. The partially finished basement with media room adds even more space to grow into. Outside, a classic front porch, patio, and fully fenced backyard are ready for entertaining the moment you arrive. And with Lake Hopatcong just minutes away ? boating, waterfront dining, fishing, hiking ? this is a home you move into and immediately start enjoying. Summer is coming. Don't miss it.
    73 days
    |
    332
    |
    13
    |

    Zillow last checked:

    Listing updated:

    Listed by:

    Amy Pejman 917-741-3443,

    Compass New Jersey Llc

    Source: GSMLS,MLS#: 4026186MLS Logo

      Facts & features

      Interior

      Bedrooms & bathrooms
      • Bedrooms: 4
      • Bathrooms: 3
      • Full bathrooms: 3
      Primary bedroom
      • Description: Full Bath, Walk-In Closet
      Bedroom 1
      • Level: Second
      • Area: 420
      • Dimensions: 21 x 20
      Bedroom 2
      • Level: Second
      • Area: 180
      • Dimensions: 12 x 15
      Bedroom 3
      • Level: Second
      • Area: 180
      • Dimensions: 12 x 15
      Bedroom 4
      • Level: Second
      • Area: 266
      • Dimensions: 14 x 19
      Primary bathroom
      • Features: Soaking Tub, Stall Shower
      Dining room
      • Features: Formal Dining Room
      • Level: First
      • Area: 209
      • Dimensions: 11 x 19
      Family room
      • Level: First
      • Area: 380
      • Dimensions: 20 x 19
      Kitchen
      • Features: Kitchen Island, Eat-in Kitchen, Pantry, Separate Dining Area
      • Level: First
      • Area: 528
      • Dimensions: 24 x 22
      Living room
      • Level: First
      • Area: 176
      • Dimensions: 16 x 11
      Basement
      • Features: Media, SeeRem, Storage, Utility
      Heating
      • 2 Units, Forced Air, Zoned, Natural Gas
      Cooling
      • 2 Units, Central Air, Zoned
      Appliances
      • Included: Carbon Monoxide Detector, Dishwasher, Dryer, Microwave, Range/Oven-Gas, Refrigerator, Washer, Gas Water Heater
      • Laundry: Laundry Room, Level 2
      Features
      • Entrance Foyer, Media Room, See Remarks
      • Flooring: Carpet, Tile, Wood
      • Basement: Yes,Partially Finished,Full
      • Number of fireplaces: 1
      • Fireplace features: Family Room, Wood Burning
      Interior area
      • Total structure area: 3,610
      • Total interior livable area: 3,610 sqft

      Property

      Parking
      • Total spaces: 4
      • Parking features: 2 Car Width, Asphalt, Driveway-Exclusive
      • Garage spaces: 2
      • Uncovered spaces: 4
      Features
      • Patio & porch: Patio
      • Exterior features: Curbs, Sidewalk
      Lot
      • Size: 8,712 Square Feet
      • Dimensions: 0.195 AC
      • Features: Level
      Details
      • Parcel number: 2314002500006000150000
      • Zoning description: RES

      Construction

      Type & style
      • Home type: SingleFamily
      • Architectural style: Colonial
      • Property subtype: Single Family Residence
      Materials
      • Stone, Vinyl Siding
      • Roof: Asphalt Shingle
      Condition
      • Year built: 2005
      • Major remodel year: 2021

      Utilities & green energy

      • Gas: Gas-Natural
      • Sewer: Public Sewer
      • Water: Public
      • Utilities for property: Underground Utilities, Electricity Connected, Natural Gas Connected, Cable Available, Garbage Included

      Community & HOA

      Community
      • Features: Playground, Tennis Court(s)
      • Security: Carbon Monoxide Detector
      • Subdivision: The Peaks
      HOA
      • Has HOA: Yes
      • Services included: Maintenance-Common Area
      • HOA fee: $495 annually
      Location
      • Region: Lake Hopatcong

      Financial & listing details

      • Price per square foot: $208/sqft
      • Tax assessed value: $597,400
      • Annual tax amount: $18,543
      • Date on market: 5/8/2026
      • Exclusions: Washer and Dryer, basement freezer
      • Ownership type: Fee Simple
      • Electric utility on property: Yes

        Estimated market value

        $744,200

        $707,000 - $781,000

        $4,651/mo

        Price history

        DateEventPrice
        6/23/2026Pending sale$749,900$208/sqft
        Source: GSMLS #4026186 Report a problem
        5/15/2026Price change$749,900-3.2%$208/sqft
        Source: GSMLS #4026186 Report a problem
        5/8/2026Price change$775,000-2.9%$215/sqft
        Source: GSMLS #4026186 Report a problem
        4/9/2026Listed for sale$798,000+3.8%$221/sqft
        Source: GSMLS #4019552 Report a problem
        4/2/2026Listing removed$769,000$213/sqft
        Source: GSMLS #4016821 Report a problem
        3/28/2026Listed for sale$769,000+20.3%$213/sqft
        Source: GSMLS #4016821 Report a problem
        11/8/2021Sold$639,000$177/sqft
        Source: GSMLS #3734336 Report a problem
        8/31/2021Price change$639,000-1.5%$177/sqft
        Source: RE/MAX International #3734336 Report a problem
        8/26/2021Price change$649,000+1.6%$180/sqft
        Source: RE/MAX International #3713998 Report a problem
        8/13/2021Price change$639,000-1.5%$177/sqft
        Source: GSMLS #3734336 Report a problem
        5/22/2021Listed for sale$649,000+50.9%$180/sqft
        Source: GSMLS #3713998 Report a problem
        11/27/2012Sold$430,000-4.2%$119/sqft
        Source: GSMLS #2949327 Report a problem
        8/29/2012Listing removed$449,000$124/sqft
        Source: RE/MAX DIAMOND PROPERTIES #2949327 Report a problem
        7/24/2012Listed for sale$449,000$124/sqft
        Source: RE/MAX DIAMOND PROPERTIES #2949327 Report a problem

        Public tax history

        YearProperty taxesTax assessment
        2025$17,343 $597,400
        2024$17,343 -4%$597,400 -3.2%
        2023$18,065 +13.5%$617,400 +10.6%
        2022$15,914 +2%$558,400 +2.8%
        2021$15,602 +6.3%$543,100
        2020$14,671 +1.6%$543,100 +1.8%
        2019$14,439 +2.7%$533,700 +3.1%
        2018$14,062 +1.5%$517,900 +4.5%
        2017$13,851 +4.6%$495,500 -0.9%
        2016$13,242 +3%$500,200 +4%
        2015$12,861 +4%$481,000 +1.8%
        2014$12,365 +8.8%$472,300
        2013$11,364 -8.8%$472,300
        2012$12,455 +2.5%$472,300 -13%
        2011$12,146 +1.8%$542,700
        2010$11,925 +3.4%$542,700 -13.2%
        2009$11,531 $625,000
        2008-- $625,000
        2007-- $625,000
        Find assessor info on the county website

        Monthly payment

        Est. payment

        Payment breakdown

        Explore the cost of this home by adjusting the details. Changes won't be saved.
        All calculations are estimates and provided by Zillow, Inc. for informational purposes only. Actual amounts may vary.
        HOA fees may include property taxes on listings classified as Co-Ops. Contact the listing agent and/or owner for fee details.
        Mortgage interest rates are dependent on a number of factors, including credit score, down payment, and repayment length. Interest rate data provided by Zillow Group Marketplace, Inc. as of 1/1/1970 from various mortgage lenders with which we have lead or other similar arrangements; the Estimated Payment is an average of those rates.
        See how much you could borrow to make a competitive offer.

        Climate risks

        Neighborhood: 07849

        Getting around

        3 / 100
        Car-Dependent
        2 / 100
        Somewhat Bikeable

        Nearby schools

        GreatSchools rating

        A local agent can set up tours, give advice and negotiate with sellers.

        A local lender can help you make sure your offer is ready when you are.

        Browse local experts

        Similar homes