Move-in ready and beautifully remodeled, this 3-bedroom, 2-bath home in Cottonwood Bend offers 1,347 square feet of well-planned, usable living space. The light, fresh interior features luxury vinyl plank flooring throughout the main living areas, new carpet in the bedrooms, and fresh paint throughout. The fully updated kitchen includes new cabinets, stainless steel appliances, quartz countertops and new sink and faucet. The primary bath has been completely remodeled, with a new vanity, shower, toilet, and a large soaking tub. All window glass has been replaced. Outside, you’ll find great curb appeal and an L-shaped backyard with a wood deck, perfect for enjoying some time outdoors. Additional patio space located on the side yard off living room. Located in a well-established Allen neighborhood with Cottonwood Bend Park and a playground right around the corner. Zoned to highly regarded Allen ISD schools!
For sale
$354,000
654 Spring St, Allen, TX 75002
3beds
1,347sqft
Single Family Residence
Built in 1986
6,534 Square Feet Lot
$345,000 Zestimate®
$263/sqft
$-- HOA
What's special
Fresh paint throughoutStainless steel appliancesNew cabinetsNew vanityQuartz countertopsGreat curb appealLarge soaking tub
- 6 days
- 582
- 62
Likely to sell faster than
Zillow last checked:
Listing updated:
Listed by:
Christine Moree 0650785 214-924-0490,
Innovative Realty 214-629-6111
Source: NTREIS,MLS#: 21335266
Facts & features
Interior
Bedrooms & bathrooms
- Bedrooms: 3
- Bathrooms: 2
- Full bathrooms: 2
Primary bedroom
- Features: Ceiling Fan(s), En Suite Bathroom, Walk-In Closet(s)
- Level: First
- Dimensions: 11 x 14
Bedroom
- Features: Ceiling Fan(s), Walk-In Closet(s)
- Level: First
- Dimensions: 11 x 9
Bedroom
- Features: Ceiling Fan(s), Walk-In Closet(s)
- Level: First
- Dimensions: 11 x 9
Primary bathroom
- Features: Built-in Features, Dual Sinks, En Suite Bathroom, Granite Counters, Separate Shower
- Level: First
- Dimensions: 16 x 6
Breakfast room nook
- Features: Eat-in Kitchen
- Level: First
- Dimensions: 11 x 9
Other
- Level: First
- Dimensions: 8 x 5
Kitchen
- Features: Breakfast Bar, Built-in Features, Eat-in Kitchen, Pantry, Stone Counters
- Level: First
- Dimensions: 7 x 9
Laundry
- Level: First
- Dimensions: 6 x 3
Living room
- Features: Ceiling Fan(s), Fireplace
- Level: First
- Dimensions: 17 x 14
Heating
- Natural Gas
Cooling
- Central Air, Electric
Appliances
- Included: Dishwasher, Disposal, Microwave
- Laundry: Washer Hookup, Dryer Hookup, In Hall
Features
- Decorative/Designer Lighting Fixtures, Double Vanity, Eat-in Kitchen, Pantry, Walk-In Closet(s)
- Flooring: Carpet, Ceramic Tile, Luxury Vinyl Plank, Tile
- Windows: Bay Window(s), Window Coverings
- Has basement: No
- Number of fireplaces: 1
- Fireplace features: Gas, Wood Burning
Interior area
- Total interior livable area: 1,347 sqft
Video & virtual tour
Property
Parking
- Total spaces: 2
- Parking features: Alley Access, Door-Single, Driveway, Garage, Garage Door Opener, Kitchen Level, Garage Faces Rear, On Street
- Attached garage spaces: 2
Features
- Levels: One
- Stories: 1
- Patio & porch: Deck, Patio, Side Porch
- Exterior features: Private Yard
- Pool features: None
- Fencing: Wood
Lot
- Size: 6,534 Square Feet
- Features: Interior Lot
- Residential vegetation: Grassed
Details
- Parcel number: R172400401601
Construction
Type & style
- Home type: SingleFamily
- Architectural style: Traditional,Detached
- Property subtype: Single Family Residence
Materials
- Brick
- Foundation: Slab
- Roof: Composition,Shingle
Condition
- Resale
- Year built: 1986
Utilities & green energy
- Sewer: Public Sewer
- Water: Public
- Utilities for property: Electricity Available, Electricity Connected, Natural Gas Available, Sewer Available, Separate Meters, Underground Utilities, Water Available
Community & HOA
Community
- Features: Playground, Park, Curbs, Sidewalks
- Security: Carbon Monoxide Detector(s), Smoke Detector(s)
- Subdivision: Cottonwood Bend 3
HOA
- Has HOA: No
Location
- Region: Allen
Financial & listing details
- Price per square foot: $263/sqft
- Tax assessed value: $325,987
- Annual tax amount: $5,776
- Date on market: 9/17/2026
- Cumulative days on market: 7 days
- Listing terms: Cash,Conventional,FHA,VA Loan
Estimated market value
$345,000
$328,000 - $362,000
$2,164/mo
Price history
| Date | Event | Price |
|---|---|---|
| 9/17/2026 | Listed for sale | $354,000$263/sqft |
Source: NTREIS #21335266 Report a problem | ||
| 3/30/2007 | Sold | -- |
Source: Agent Provided Report a problem | ||
Public tax history
| Year | Property taxes | Tax assessment |
|---|---|---|
| 2025 | $5,670 -5.8% | $325,987 -3.9% |
| 2024 | $6,019 -2.2% | $339,315 -1.2% |
| 2023 | $6,152 +9.9% | $343,273 +21.7% |
| 2022 | $5,600 +21.3% | $282,076 +29.9% |
| 2021 | $4,615 +8.6% | $217,075 +10.9% |
| 2020 | $4,249 -3.3% | $195,701 -1.8% |
| 2019 | $4,394 +5.1% | $199,367 +10.2% |
| 2018 | $4,179 +11.6% | $180,930 +5.9% |
| 2017 | $3,746 | $170,793 +9.4% |
| 2016 | $3,746 +22.5% | $156,088 +15.7% |
| 2015 | $3,057 | $134,901 +10.2% |
| 2014 | $3,057 | $122,425 +7.4% |
| 2013 | -- | $114,001 -2.4% |
| 2012 | -- | $116,827 +3.7% |
| 2011 | -- | $112,631 -4.2% |
| 2010 | -- | $117,610 -1.5% |
| 2009 | -- | $119,362 -1.9% |
| 2008 | -- | $121,732 -1.4% |
| 2007 | -- | $123,502 |
| 2006 | -- | $123,502 +5% |
| 2005 | -- | $117,608 +2.9% |
| 2003 | -- | $114,263 +7.6% |
| 2002 | -- | $106,188 +3.4% |
| 2001 | -- | $102,683 +9.4% |
| 2000 | -- | $93,865 |
Find assessor info on the county website
Monthly payment
Est. payment
Payment breakdown
Explore the cost of this home by adjusting the details. Changes won't be saved.Climate risks
Neighborhood: Cottonwood Bend
Nearby schools
Schools provided by the listing agent
- Elementary: Vaughan
- Middle: Ford,Lowery Freshman Center
- High: Allen
- District: Allen ISD
Source: NTREIS. This data may not be complete. We recommend contacting the local school district to confirm school assignments for this home.
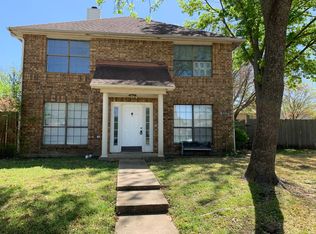
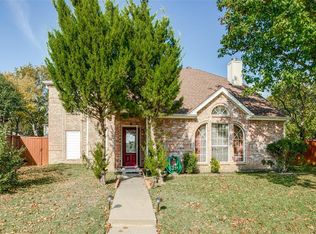
Similar homes
- $319,9003 bd2 ba1.2k sqft542 Hanover Dr, Allen, TX 75002For Sale
 MLS ID #21393418, Faisal Rehman. NTREIS
 - $345,0003 bd3 ba1.6k sqft1509 Collin Dr, Allen, TX 75002For Sale
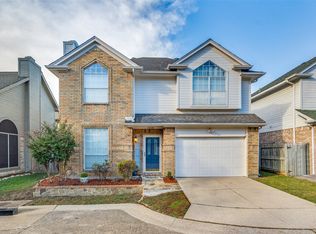 MLS ID #21384201, Jacquelyn Smith. NTREIS
 - $350,0003 bd2 ba1.4k sqft1600 Mountain Side Dr, Allen, TX 75002For Sale
 MLS ID #21347538, Azmera Berhe. NTREIS
 - $399,0003 bd2 ba1.3k sqft540 Hanover Dr, Allen, TX 75002For Sale
 MLS ID #21388745, Kyna Widermyre. NTREIS
