Skip main navigation
Off market
  • $572,200

    654 Sunny Pond Ln, Aynor, SC 29511

    3beds
    4,300sqft
    Detached
    Built in 2006
    0.78 Acres Lot
    $572,200 Zestimate®
    $133/sqft
    $3,292 Estimated rent

    Home value

    $572,200

    $526,000 - $624,000

    $3,292/mo

    Zestimate® history
    Loading
    Loading...

    Owner options

    List your home for rent

    $3,292/mo

    Rent Zestimate®

    Find your next renter with Zillow Rental Manager. Plus, with online applications, you can quickly screen prospective tenants – for free.

    Learn more

    $3,292/mo

    Rent Zestimate®

    Refinance and save

    $3,148/mo

    Est. payment

    Refinancing to a lower rate could help reduce your monthly payments and save thousands over the life of the loan.

    See today's rates

    $3,148/mo

    Est. payment

    Explore your selling options

    Work with a Zillow partner agent

    Leverage their expertise and Zillow's premium Showcase listings to get your home seen by more buyers.

    Get started

    List with your own agent

    Get your home in front of millions of buyers by listing it on Zillow.

    Learn how to do it

    Sell it yourself

    Take full control of how buyers see your home on Zillow by listing For Sale by Owner (FSBO).

    List your home

    What's special

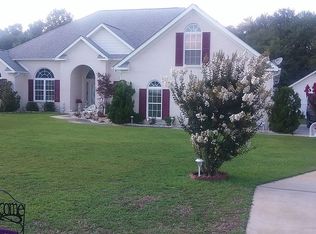
    This pristine all brick home in Keigley Estates is your country oasis! The welcoming porch is perfect for watching sunrises, sipping iced tea, or sitting on rocking chairs enjoying a glass of wine. Upon entering, youll notice your large family room, formal dining room, and cozy fireplace. The expansive kitchen is perfect for the home chef with its custom cabinetry, wall oven, and granite countertops. Youll love the natural light that pours in from the windows into the breakfast nook plus the view of your backyard makes entertaining that much easier! The spacious sun room extends your living space and with the tile flooring, makes a smooth transition to your outdoor entertainment area. The back deck gives you not only beautiful views of the country landscape and lake but of your saltwater pool as well! Some upgrades to this home include a jetted tub in the master suite, fireplace installed in 2020, RV parking and charging station, and an outlet for a whole home generator. The additional one-car garage is great for storing your boat, lawn mower, or four-wheelers. Youll fall in love with this one of a kind property! Schedule your showing today!

    This property is off market, which means it's not currently listed for sale or rent on Zillow. This may be different from what's available on other websites or public sources.
    Facts & features

    Interior

    Bedrooms & bathrooms
    • Bedrooms: 3
    • Bathrooms: 3
    • Full bathrooms: 2
    • 1/2 bathrooms: 1
    Heating
    • Forced air, Electric
    Cooling
    • Central
    Appliances
    • Included: Dishwasher, Dryer, Garbage disposal, Microwave, Range / Oven, Refrigerator, Washer
    • Laundry: Wshr/Dryer Connection
    Features
    • Split Bedroom Plan, Workshop, Fireplace
    • Flooring: Tile, Carpet, Hardwood
    • Doors: Storm Door(s)
    • Windows: Window Treatments, Storm Window(s)
    • Attic: Stairs To Attic
    Interior area
    • Total interior livable area: 4,300 sqft

    Property

    Parking
    • Total spaces: 6
    • Parking features: Garage - Attached
    Features
    • Patio & porch: Deck, Patio, Front Porch, Rear Porch
    • Exterior features: Brick
    • Pool features: Outdoor Pool
    • Fencing: Fenced
    • Waterfront features: Lake/Pond
    Lot
    • Size: 0.78 Acres
    • Features: Rectangular Lot, Lawn Sprinkler, Outside City Limits
    Details
    • Parcel number: 27610030014
    • Zoning description: res
    • Special conditions: Standard

    Construction

    Type & style
    • Home type: SingleFamily
    • Architectural style: Conventional
    • Property subtype: Detached
    Materials
    • masonry
    • Roof: Composition
    Condition
    • Resale
    • Year built: 2006

    Utilities & green energy

    • Water: Public
    • Utilities for property: Cable Available, Electricity Available, Underground Utilities, Phone Available, Sewer Available

    Community & neighborhood

    Security
    • Security features: Security System, Smoke Detector(s)
    Community
    • Community features: On Site Laundry Available
    Location
    • Region: Aynor

    Other

    Other facts
    • Flooring: Wood, Carpet, Tile
    • WaterSource: Public
    • Appliances: Dishwasher, Refrigerator, Disposal, Washer/Dryer, Microwave, Water Purifier, Electric Water Heater, Range
    • AssociationYN: true
    • FireplaceYN: true
    • GarageYN: true
    • HeatingYN: true
    • Utilities: Cable Available, Electricity Available, Underground Utilities, Phone Available, Sewer Available
    • PatioAndPorchFeatures: Deck, Patio, Front Porch, Rear Porch
    • CoolingYN: true
    • FoundationDetails: Slab
    • Furnished: Unfurnished
    • Fencing: Fenced
    • ArchitecturalStyle: Traditional
    • ElectricOnPropertyYN: True
    • PoolPrivateYN: True
    • SpecialListingConditions: Standard
    • ConstructionMaterials: Brick Veneer
    • Cooling: Central Air
    • WaterfrontFeatures: Lake/Pond
    • CommunityFeatures: Other, Restrictions, Long Term Rental Allowed, Owner Allowed Golf Cart, Owner Allowed Motorcyle, Tenant Allowed Golf Cart, Tenant Allowed Motorcycle
    • SecurityFeatures: Security System, Smoke Detector(s)
    • PoolFeatures: Outdoor Pool
    • Heating: Central
    • InteriorFeatures: Split Bedroom Plan, Workshop, Fireplace
    • WindowFeatures: Window Treatments, Storm Window(s)
    • ParkingFeatures: Side Load Garage, Garage Door Opener, RV Access/Parking, Boat, Attached 2-Car
    • DoorFeatures: Storm Door(s)
    • RoomMasterBedroomFeatures: Ceiling Fan(s), Tray Ceiling(s)
    • RoomKitchenFeatures: Kitchen Island, Pantry, Breakfast Bar, Ceiling Fan(s), Solid Surface Countertops
    • RoomMasterBathroomFeatures: Double Vanity, Whirlpool Tub, Shower
    • PropertySubType: Detached
    • ZoningDescription: res
    • RoomDiningRoomFeatures: Formal, Tray Ceiling(s)
    • RoomFamilyRoomFeatures: Fireplace, Ceiling Fan(s), Tray Ceiling(s)
    • LotFeatures: Rectangular Lot, Lawn Sprinkler, Outside City Limits
    • Attic: Stairs To Attic
    • ExteriorFeatures: Outside Storage Detached, Lawn Well
    • PropertyCondition: Resale
    • MlsStatus: PEND. CNTGT. ON FINANCING
    • LaundryFeatures: Wshr/Dryer Connection
    • AssociationName: Kevin Williams 843.902.9117

    Price history

    DateEventPrice
    4/23/2020Sold$355,000-2.7%$83/sqft
    Source: CCAR #2003327 Report a problem
    4/10/2020Pending sale$365,000$85/sqft
    Source: RE/MAX Southern Shores #2003327 Report a problem
    2/19/2020Price change$365,000-1.2%$85/sqft
    Source: RE/MAX Southern Shores #2003327 Report a problem
    2/12/2020Listed for sale$369,300+4.6%$86/sqft
    Source: RE/MAX Southern Shores #2003327 Report a problem
    11/19/2018Sold$353,000+5.4%$82/sqft
    Source: CCAR #1823430 Report a problem
    12/19/2017Sold$335,000-2.9%$78/sqft
    Source: CCAR #1715028 Report a problem
    11/27/2017Pending sale$344,900$80/sqft
    Source: Anchor Realty #1715028 Report a problem
    11/13/2017Price change$344,900-1.4%$80/sqft
    Source: Anchor Realty #1715028 Report a problem
    10/11/2017Price change$349,900-2.8%$81/sqft
    Source: Anchor Realty #1715028 Report a problem
    8/15/2017Price change$359,900-1.4%$84/sqft
    Source: Anchor Realty #1715028 Report a problem
    7/11/2017Listed for sale$364,900+814.5%$85/sqft
    Source: Anchor Realty #1715028 Report a problem
    1/1/2014Listing removed$39,900$9/sqft
    Source: Century 21 McAlpine Associates #1301006 Report a problem
    1/18/2013Listed for sale$39,900-46.8%$9/sqft
    Source: Century 21 McAlpine Associates #1301006 Report a problem
    8/23/2012Listing removed$75,000$17/sqft
    Source: SELLSTATE GROUP REALTY #1109483 Report a problem
    6/7/2011Listed for sale$75,000+54.6%$17/sqft
    Source: SELLSTATE Group Realty #1109483 Report a problem
    9/14/2005Sold$48,500$11/sqft
    Source: Public Record Report a problem

    Public tax history

    YearProperty taxesTax assessment
    2024$1,393 $404,800 +15%
    2023-- $352,000
    2022$1,232 -13.3%$352,000
    2021$1,421 +29.8%--
    2020$1,095 --
    2019-- --
    2018$4,201 $19,540 +50%
    2017-- $13,028
    2016-- $13,028
    2015-- $13,028
    2014$1,018 $13,028
    2013-- --
    2012-- --
    2010-- $15,916 +53.3%
    2009-- $10,384
    2008-- $10,384
    2007-- $10,384

    Find assessor info on the county website

    Neighborhood: 29511

    Nearby schools

    GreatSchools rating
    Schools provided by the listing agent
    • Elementary: Aynor Elementary School
    • Middle: Aynor Middle School
    • High: Aynor High School

    Source: The MLS. This data may not be complete. We recommend contacting the local school district to confirm school assignments for this home.

    Get pre-qualified for a loan
    At Zillow Home Loans, we can pre-qualify you in as little as 5 minutes with no impact to your credit score.

    An equal housing lender. NMLS #10287.

    Sell for more on Zillow
    Get a Zillow Showcase℠ listing at no additional cost and you could sell for .
    $572,200
    2% more
    +$11,444
    With Zillow Showcase(estimated)
    $583,644