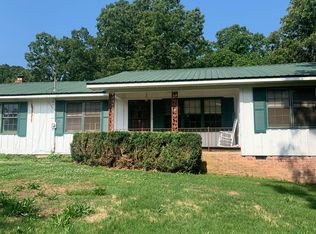
Welcome to 654 Sunrise Circle in Pell City — a 3-bedroom, 2-bath home full of potential and opportunity! Whether you’re a first-time homebuyer, looking to downsize, or searching for a smart investment, this property offers flexibility and value in a convenient location. Inside, you’ll find comfortable living spaces with room to make it your own, while outside offers the perfect setting to enjoy peaceful mornings and relaxing evenings. With solid bones, value-adding potential, and flexible terms, this home is a rare find in today’s market.
Contingent
$119,900
654 Sunrise Cir, Pell City, AL 35125
3beds
1,568sqft
Manufactured Home
Built in 2006
0.34 Acres Lot
$125,200 Zestimate®
$76/sqft
$-- HOA
What's special
Comfortable living spaces
- 120 days
- 37
- 0
Zillow last checked:
Listing updated:
Listed by:
Ashley Masa 205-542-3536,
Three Crosses Realty
Source: GALMLS,MLS#: 21452838
Facts & features
Interior
Bedrooms & bathrooms
- Bedrooms: 3
- Bathrooms: 2
- Full bathrooms: 2
Rooms
- Room types: Bedroom, Bathroom, Kitchen, Master Bathroom
Bedroom 1
- Level: First
Bedroom 2
- Level: First
Primary bathroom
- Level: First
Bathroom 1
- Level: First
Kitchen
- Features: Laminate Counters
- Level: First
Living room
- Level: First
Basement
- Area: 0
Heating
- Central
Cooling
- Central Air
Appliances
- Included: Dishwasher, Electric Water Heater
- Laundry: Electric Dryer Hookup, Washer Hookup, Main Level, Laundry Room, Yes
Features
- Soaking Tub, Separate Shower, Tub/Shower Combo
- Flooring: Vinyl
- Basement: Crawl Space
- Attic: None
- Has fireplace: No
Interior area
- Total interior livable area: 1,568 sqft
- Finished area above ground: 1,568
- Finished area below ground: 0
Video & virtual tour
Property
Parking
- Parking features: Driveway
- Has uncovered spaces: Yes
Features
- Levels: One
- Stories: 1
- Patio & porch: Open (DECK), Deck
- Exterior features: None
- Pool features: None
- Has view: Yes
- View description: None
- Waterfront features: No
Lot
- Size: 0.34 Acres
Details
- Parcel number: 2209300002010.000
- Special conditions: N/A
Construction
Type & style
- Home type: MobileManufactured
- Property subtype: Manufactured Home
Materials
- Vinyl Siding
Condition
- Fixer
- Year built: 2006
Utilities & green energy
- Sewer: Septic Tank
- Water: Public
Community & HOA
Community
- Subdivision: Lynnwood Estates
Location
- Region: Pell City
Financial & listing details
- Price per square foot: $76/sqft
- Tax assessed value: $61,400
- Annual tax amount: $222
- Price range: $119.9K - $119.9K
- Date on market: 5/13/2026
Estimated market value
$125,200
$119,000 - $131,000
Not available
Price history
| Date | Event | Price |
|---|---|---|
| 7/30/2026 | Contingent | $119,900$76/sqft |
Source:  GALMLS #21452838 Report a problem GALMLS #21452838 Report a problem | ||
| 7/30/2026 | Listed for sale | $119,900$76/sqft |
Source: GALMLS #21452838 Report a problem | ||
| 7/13/2026 | Contingent | $119,900$76/sqft |
Source: GALMLS #21452838 Report a problem | ||
| 7/10/2026 | Listed for sale | $119,900$76/sqft |
Source: GALMLS #21452838 Report a problem | ||
| 6/3/2026 | Contingent | $119,900$76/sqft |
Source: GALMLS #21452838 Report a problem | ||
| 5/13/2026 | Listed for sale | $119,900+60%$76/sqft |
Source: GALMLS #21452838 Report a problem | ||
| 3/14/2013 | Sold | $74,950$48/sqft |
Source: Agent Provided Report a problem | ||
Public tax history
| Year | Property taxes | Tax assessment |
|---|---|---|
| 2025 | $222 | $6,160 |
| 2024 | $222 -11% | $6,160 -11% |
| 2023 | $249 +24.5% | $6,920 +24.5% |
| 2022 | $200 +36.2% | $5,560 +17.3% |
| 2021 | $147 | $4,740 |
| 2020 | $147 | $4,740 |
| 2019 | $147 +19.1% | $4,740 +19.1% |
| 2018 | $123 | $3,980 |
| 2017 | -- | $3,980 |
| 2016 | -- | $3,980 |
| 2015 | $92 | $3,980 -11.9% |
| 2014 | $92 | $4,520 |
| 2013 | -- | $4,520 |
| 2012 | -- | $4,520 |
| 2011 | -- | $4,520 +5.1% |
| 2010 | -- | $4,300 |
| 2009 | -- | $4,300 |
| 2008 | -- | $4,300 +220.9% |
| 2006 | -- | $1,340 |
| 2005 | -- | $1,340 -11.8% |
| 2004 | -- | $1,520 -6.2% |
| 2003 | $50 | $1,620 |
| 2002 | -- | -- |
| 2000 | -- | -- |
Find assessor info on the county website
Monthly payment
Climate risks
Neighborhood: 35125
Nearby schools
Schools provided by the listing agent
- Elementary: Iola Roberts
- Middle: Duran
- High: Pell City
Source: GALMLS. This data may not be complete. We recommend contacting the local school district to confirm school assignments for this home.
Similar homes
- $135,0003 bd2 ba924 sqft1365 Savage Town Rd, Ragland, AL 35131For Sale
 MLS ID #21462270, Michelle Greene, EXIT Coosa River Realty LLC. GALMLS
 - $--3 bd2 ba2.2k sqft171 Phillips Forty Dr, Odenville, AL 35120Auction
 ServiceLink Auction
 - $109,9003 bd2 ba1.2k sqft204 Arnett Dr, Pell City, AL 35128For Sale
 MLS ID #21456869, Natasha OKonski, Keller Williams Pell City. GALMLS
 - $115,0003 bd2 ba1.2k sqft135 Canary Cir, Pell City, AL 35128For Sale
 MLS ID #21462610, Matt Rudak, ARC Realty Vestavia. GALMLS
 - $79,9002 bd1 ba788 sqft712 20th St N, Pell City, AL 35125For SaleMLS ID #21451375, Ben Davis, Spartan Realty LLC. GALMLS
- $144,9003 bd2 ba1.2k sqft71 Woody Acres Dr, Branchville, AL 35120For SaleMLS ID #21461473, Barbara Turbville, eXp Realty, LLC Central. GALMLS
- $109,0003 bd2 ba1.1k sqftSparklight, Ohatchee, AL 36271For SaleMLS ID #21457002, Tony Deaver, ERA King Real Estate. GALMLS
- $150,0003 bd2 ba1.4k sqft1533 Park Ave, Moody, AL 35004For SaleMLS ID #21462193, Carrie Swisher, eXp Realty, LLC Central. GALMLS
- $112,9003 bd2 ba960 sqft515 Roulain Rd, Odenville, AL 35120For SaleMLS ID #21463226, Chad Camp, Lovejoy Realty Inc. GALMLS
- $74,9993 bd2 ba1.2k sqft835 Hearthstone Dr, Odenville, AL 35120For SaleMLS ID #21461154, Angelena Cofield, Kelly Right Real Estate of Ala. GALMLS
- $89,9003 bd2 ba1.2k sqft59 Asaro Pl, Springville, AL 35146For SaleMLS ID #21452604, Kirk Mabeus, Kell Realty. GALMLS
- $140,0003 bd2 ba2.3k sqftSpectrum, Sterrett, AL 35147For SaleMLS ID #21445777, Della Pender, RealtySouth Chelsea Branch. GALMLS
- $170,0003 bd2 ba1.6k sqft105 Brookwood Ct, Odenville, AL 35120For SaleMLS ID #21463508, Jeff Tatum, Impact Realty Advisors. GALMLS
- $140,0003 bd2 ba1k sqftAt&t, Talladega, AL 35160For SaleMLS ID #21460270, Bridget Merritt, AlaHomes Realty. GALMLS
- $169,9003 bd2 ba1.2k sqftSpark Light Internet, Odenville, AL 35120For SaleMLS ID #21460768, Stephanie Parrish, EXP Realty LLC. GALMLS
- $169,9003 bd2 ba1.9k sqft837 Roulain Rd, Odenville, AL 35120For SaleMLS ID #21459362, Erica Pannell, Keller Williams. GALMLS
